
BEDS4
BATHS4
MLS#7086516
STATUSActive
PROPERTY TYPEResidential - Single Family
SUBDIVISIONCadence at Gateway
SCHOOLQueen Creek Unified District
Property Description
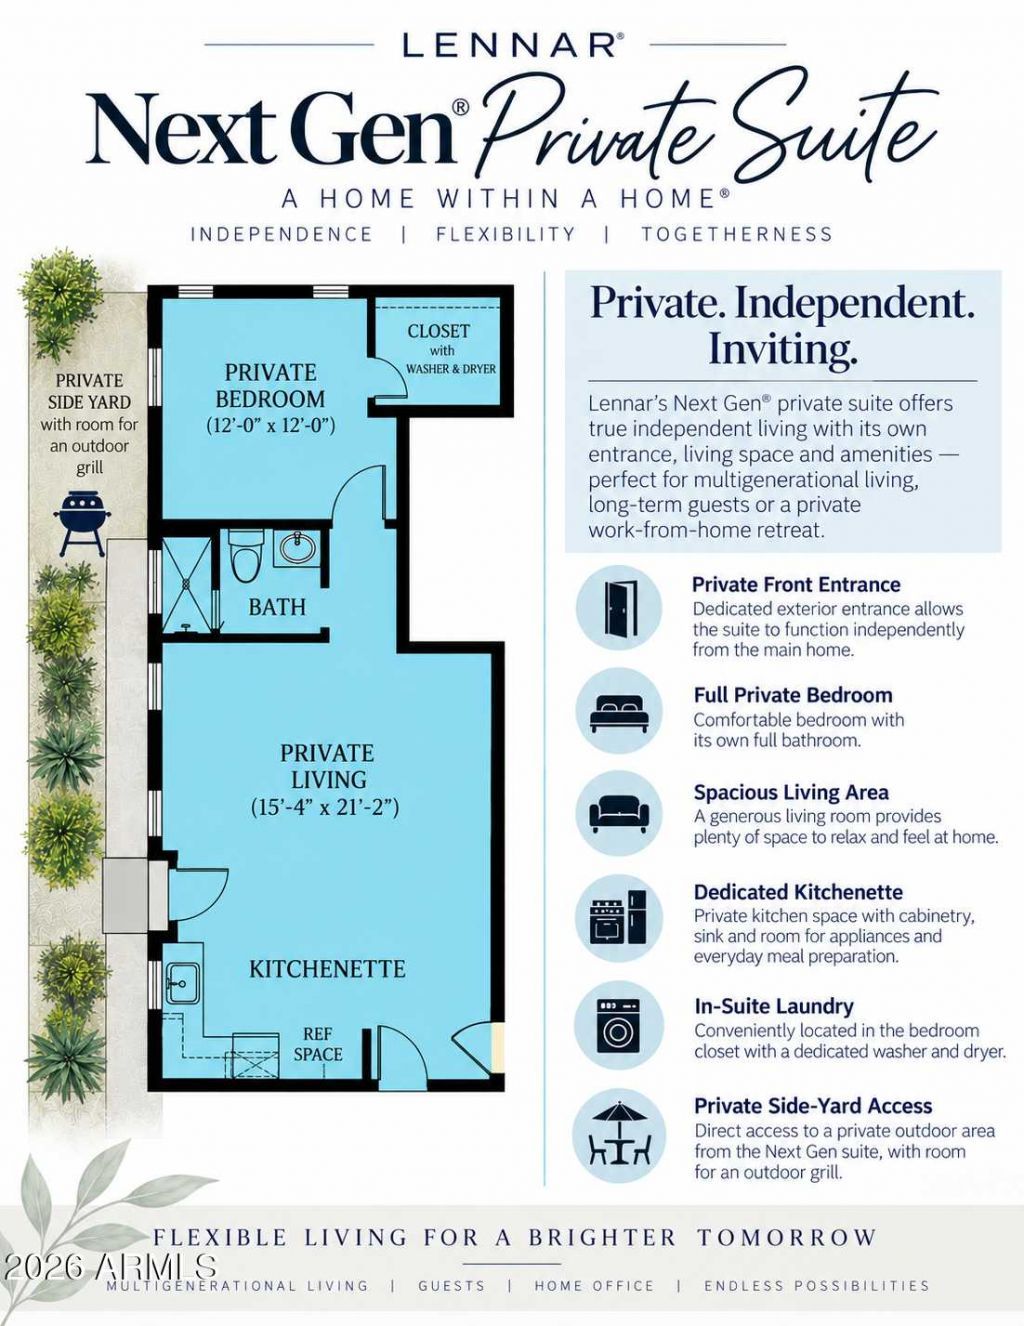
A home truly designed for the way you live! This Cadence beauty offers 4 bedrooms + loft, 3.5 baths & includes a PRIVATE NextGen SUITE with private entrance, bedroom, bath, kitchen & laundry - ideal for guests & multigenerational living. Enjoy the spacious, open family room & kitchen with large breakfast bar, maple cabinets, quartz counters, SS appliances & walk in pantry. All new carpet! Upstairs features a loft, generously sized bedrooms & a primary bedroom with sliding barn door & spa-like bath. Spacious backyard with extended travertine patio & built-in fire feature. Live like you are on vacation every day with Cadences resort-style pools, fitness center, community center, water park, miles of trails & more. Easy access to freeways & lots of new & future shopping/entertainment/dining
Property Features
Property Type: Residential - Single Family
Cooling: Ceiling Fan(s), Central Air, Programmable Thmstat
Fenced: Yes
Garage: 2
Heating: Natural Gas, Forced Air
Lot Size: 0.12 Acres
Roof Type: Tile
Stories: 2.0
Taxes: $3,041
Year Built: 2020
Feature Descriptions
Assoc. Fee Includes: Maintenance Grounds
Community Features: Community Spa, Tennis Court(s), Playground, Biking/Walking Path, Clubhouse, Community Media Room, Fitness Center, Pickleball
Days on Site: 3
Exterior: Wood Frame, Painted, Stucco
Fee HOA: 237/Quarterly
Flooring: Carpet, Tile
HOA Y/N: Yes
Interior: Full Bth Master Bdrm, Double Vanity, Pantry, Walk-in Pantry, Quartz Countertops, High Speed Internet, Upstairs
Laundry: Inside
Parking: Garage Door Opener, Direct Access, Attached Garage
Property Sub Type: Single Family Residence
Sewer: Public Sewer, Sewer-In & Connected
Water: Public
Local Schools
High School: Eastmark High School
Middle School: Eastmark High School
Elementary School: Silver Valley Elementary
School District: Queen Creek Unified District
Listed By / Shown By
Listed By
Agency Name: Realty ONE Group
Agency Phone: 480-321-8100
Shown By
Agency Title: Arizona Best Real Estate
Agency Phone: 480-948-4711

Estimate Your Payment
Estimated Payment
$ 1,763.76 per month $1,335.34 Principal & Interest $253.42 Property Tax $175.00 Homeowner's Insurance
5701 S Verde | MLS# 7086516
This single family home located at 5701 S Verde, Mesa, AZ 85212 is currently listed for sale with an asking price of $600,000. This property was built in 2020 and has 4 bedrooms. S Verde is located in the Cadence at Gateway subdivision within the Queen Creek Unified District school district. Search Cadence At Gateway real estate on www.arizonabest.com today.