
BEDS4
BATHS3
MLS#7103857
STATUSActive
PROPERTY TYPEResidential - Single Family
SUBDIVISIONSTRATFORD LOT 63-116 TRACT A
SCHOOLParadise Valley Unified District
Property Description
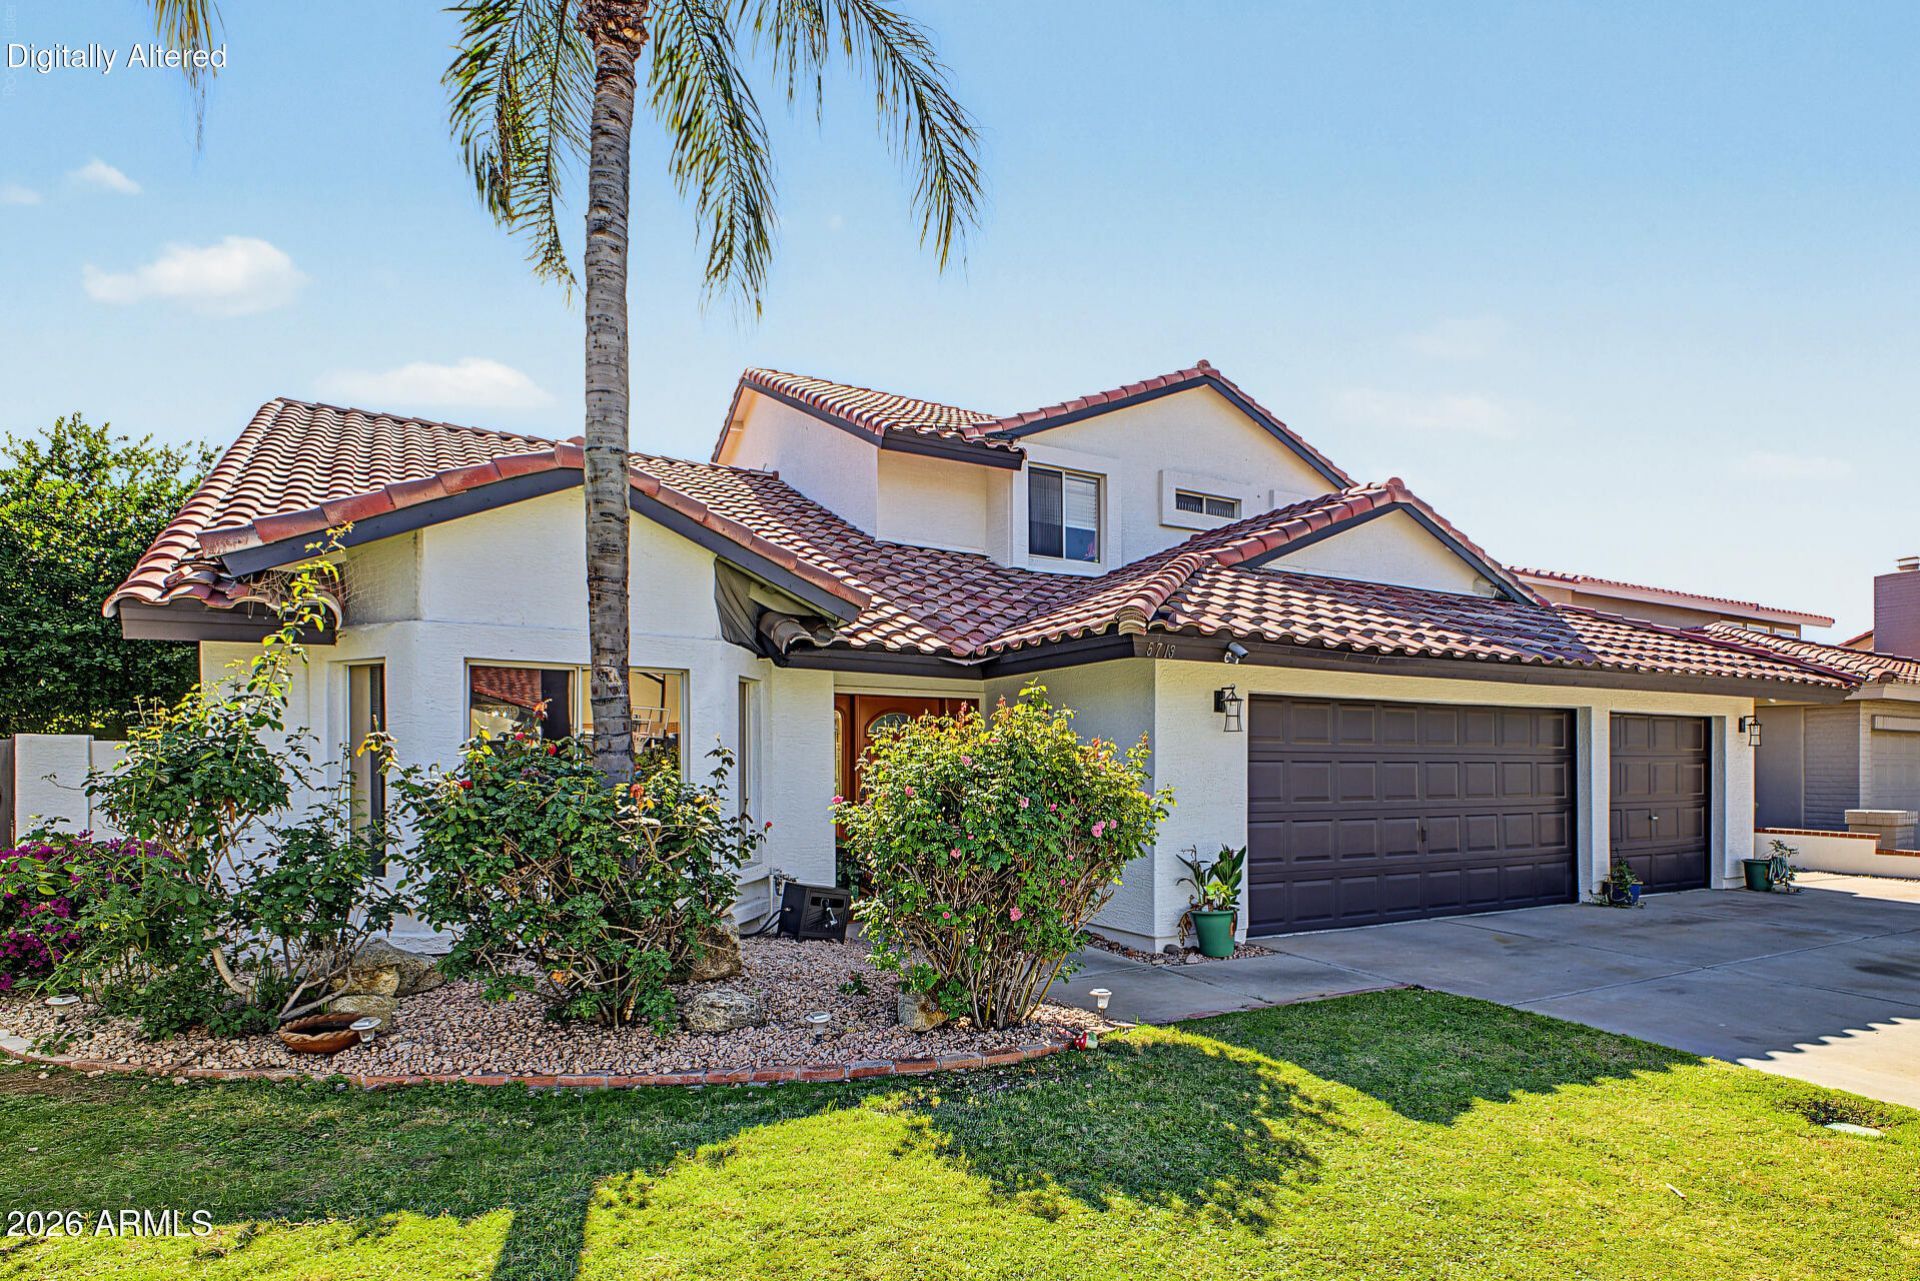
Nestled in Scottsdales premier 85254 corridor, this exquisite four-bedroom, three-bath residence offers an exceptional blend of timeless elegance and modern luxury. Welcoming formal living and dining spaces showcasing rich tile flooring spanning the entire main level, designer chandeliers in the entry and dining areas, and wood flooring leading up the staircase and throughout the second level. The kitchen features granite countertops, sleek stainless-steel appliances, and will include a brand-new range and dishwasher installed after close of escrow. Thoughtfully upgraded throughout, the home boasts freshly painted cabinetry with custom hardware, fully remodeled guest baths on both levels, and a refreshed primary suite bath. Step outside to a private backyard retreat complete with a sparkling pool, a built-in spa (unused by current owner), a freshly painted block wall, and an expansive covered patio designed for effortless outdoor entertaining. Located minutes from world-class dining, shopping, and resort amenities, this sanctuary embodies the finest in Scottsdale living.
Property Features
Property Type: Residential - Single Family
Cooling: Ceiling Fan(s), Central Air
Fenced: Yes
Fireplaces: 1
Garage: 3
Heating: Electric
Home Style: Other
Lot Size: 0.18 Acres
Roof Type: Tile
Stories: 2.0
Taxes: $4,264
Year Built: 1989
Feature Descriptions
Assoc. Fee Includes: No Fees
Days on Site: 1
Exterior: Wood Frame, Painted, Stucco
Exterior: Built-in Barbecue
Fireplace: Family Room, Wood Burning
Flooring: Tile, Wood
Interior: Full Bth Master Bdrm, Separate Shwr & Tub, Double Vanity, Eat-in Kitchen, Kitchen Island, Walk-in Pantry, Granite Counters, High Speed Internet, Upstairs
Laundry: Washer Hookup
Parking: RV Gated, Garage Door Opener, Attached Garage
Pool: Play Pool, Variable Speed Pump
Property Sub Type: Single Family Residence
Sewer: Public Sewer, Sewer-In & Connected
Spa: Yes
Spa: Private, Heated
Swimming Pool: Yes
Water: Public
Local Schools
High School: Horizon High School
Middle School: Desert Shadows Middle School
Elementary School: Desert Shadows Elementary School
School District: Paradise Valley Unified District
Listed By / Shown By
Listed By
Agency Name: Diamondcrest Realty
Agency Phone: 602-695-7574
Shown By
Agency Title: Arizona Best Real Estate
Agency Phone: 480-948-4711

Estimate Your Payment
Estimated Payment
$ 2,935.50 per month $2,281.21 Principal & Interest $355.33 Property Tax $298.96 Homeowner's Insurance
5713 E Claire Drive | MLS# 7103857
This single family home located at 5713 E Claire Drive, Scottsdale, AZ 85254 is currently listed for sale with an asking price of $1,024,999. This property was built in 1989 and has 4 bedrooms. E Claire Drive is located in the STRATFORD LOT 63-116 TRACT A subdivision within the Paradise Valley Unified District school district. Search STRATFORD LOT 63-116 TRACT A real estate on www.arizonabest.com today.