
BEDS3
BATHS2
SQUARE FEET1,662
MLS#7054109
STATUSActive
PROPERTY TYPEResidential - Single Family
SUBDIVISIONSKYLINE VILLAGE - PARCEL 1
SCHOOLFlorence Unified School District
Property Description
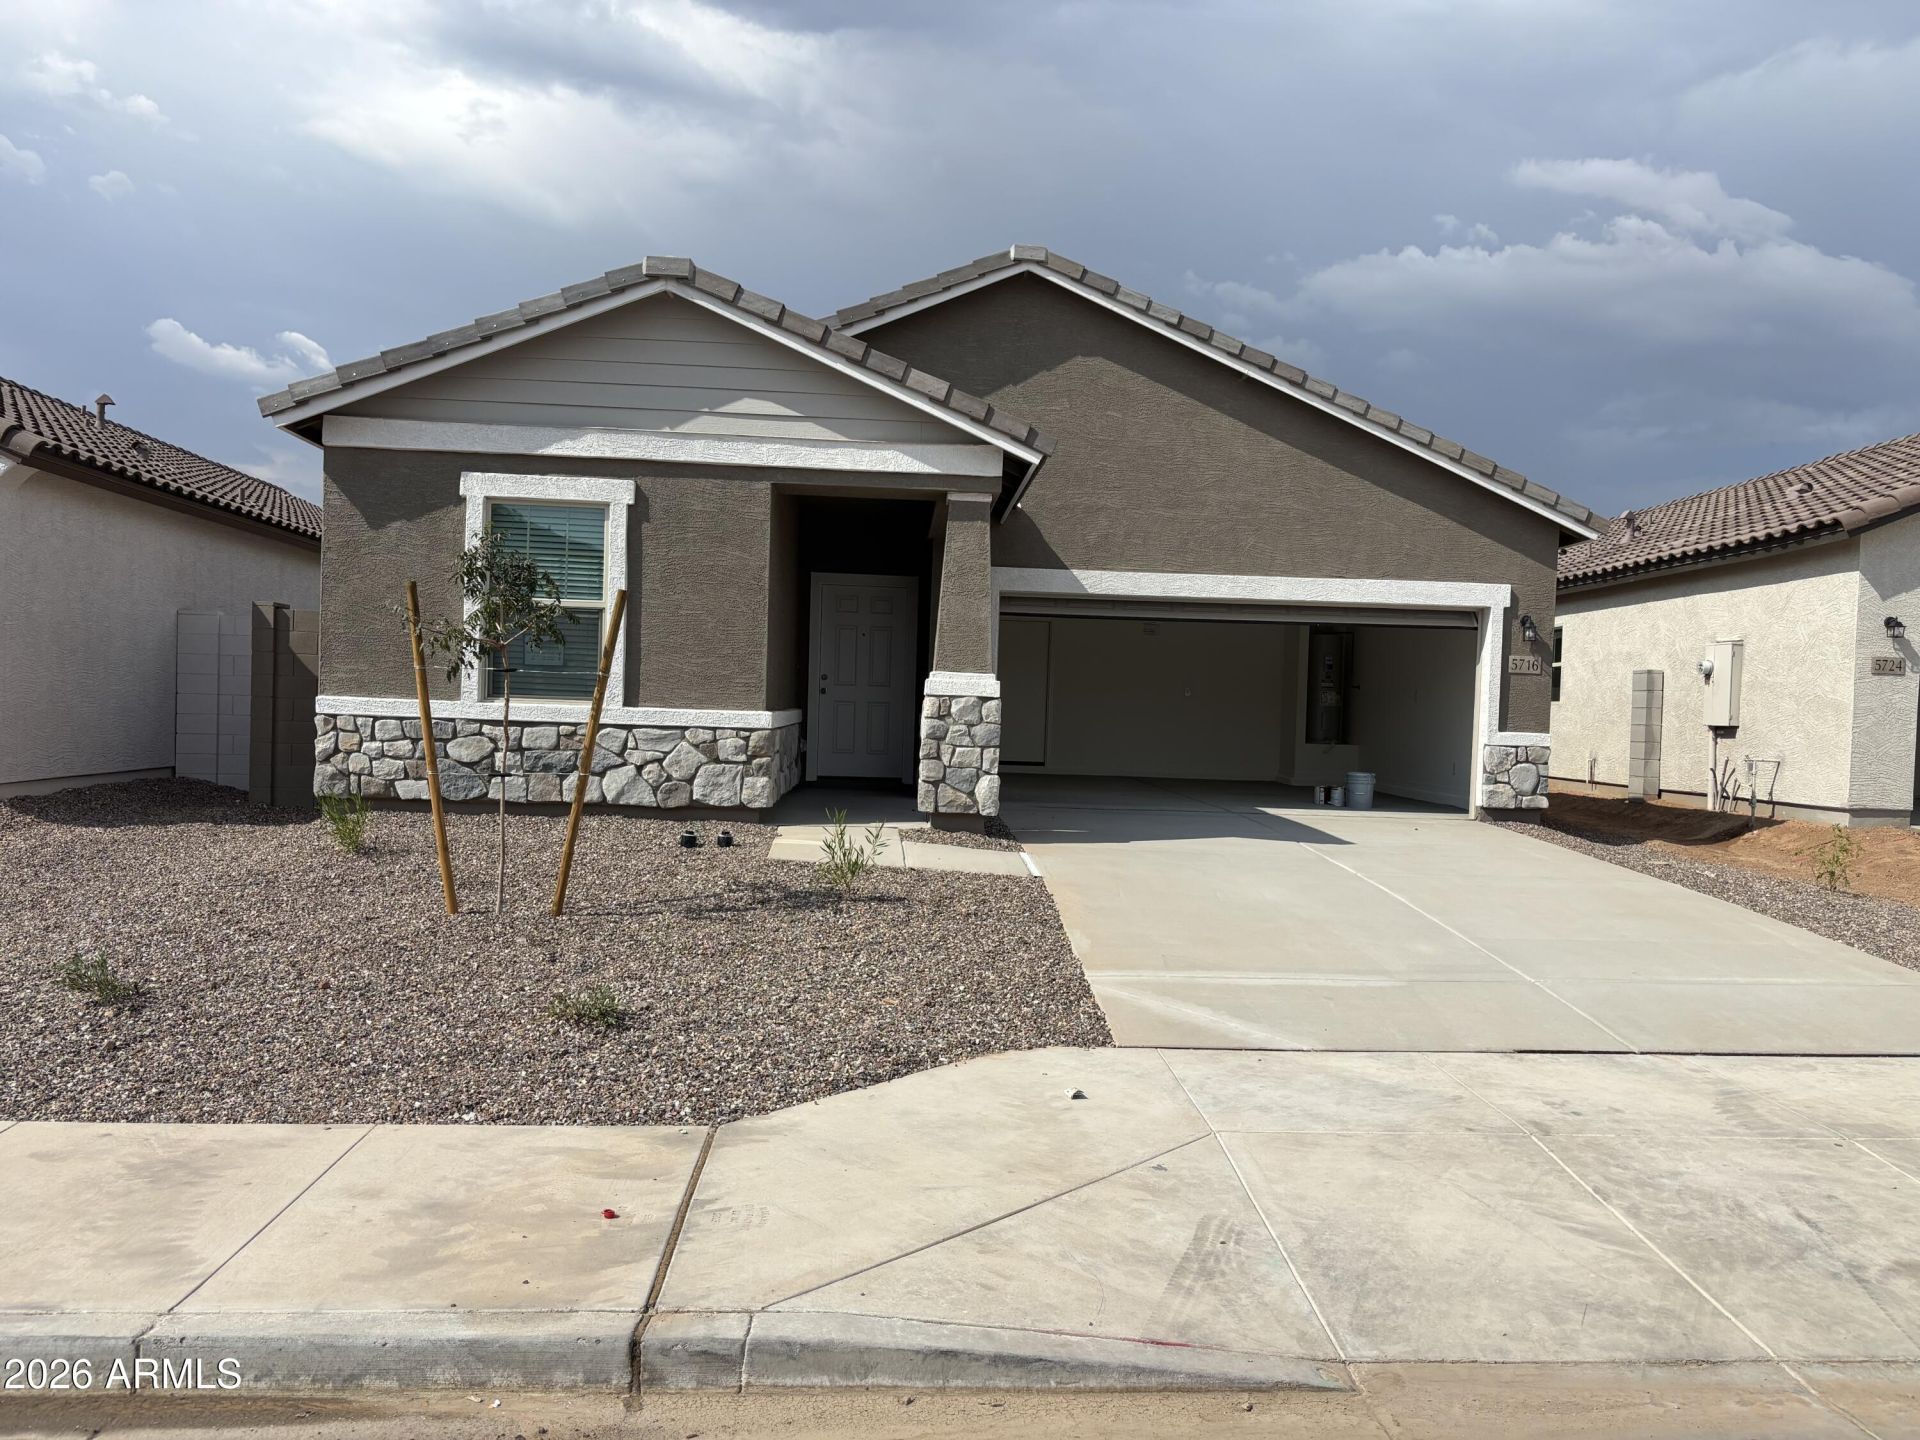
Introducing a stunning new build in sought-after San Tan Valley, ready this July. This home blends modern design with desert serenity, offering elevated finishes such as 9 ceilings, designer tile flooring, granite kitchen surfaces, GE stainless steel appliances, and crisp white cabinetry. Smart, energy-efficient features enhance comfort and convenience.The owners suite boasts a generous walk-in closet, while the covered patio and professionally landscaped front yard create inviting outdoor spaces. Minutes from scenic trails and mountain vistas, this community is planned to include resort-style amenities: a sparkling pool, splash pad, sports courts, playgrounds, pocket parks, walking paths, and a full community center with fitness facilities. Ideally positioned near Queen Creeks schoo shopping, and dining.
Property Features
Property Type: Residential - Single Family
Cooling: Central Air
Fenced: Yes
Garage: 2
Heating: Electric
Home Style: Ranch
Lot Size: 0.13 Acres
Roof Type: Tile
Stories: 1.0
Year Built: 2026
Feature Descriptions
Assoc. Fee Includes: Maintenance Grounds
Community Features: Playground, Biking/Walking Path, Clubhouse
Days on Site: 6
Exterior: Wood Frame, Painted, Stucco
Exterior: Private Yard
Fee HOA: 149/Monthly
HOA Y/N: Yes
Interior: 3/4 Bath Master Bdrm, Breakfast Bar, Pantry, Kitchen Island, High Speed Internet, 9+ Flat Ceilings
Laundry: Inside
Property Sub Type: Single Family Residence
Special View Info: Mountain(s)
Water: Public
Local Schools
High School: Poston Butte High School
Middle School: Magma Ranch K8 School
Elementary School: Magma Ranch K8 School
School District: Florence Unified School District
Listed By / Shown By
Listed By
Agency Name: Compass
Agency Phone: 480-776-1555
Shown By
Agency Title: Arizona Best Real Estate
Agency Phone: 480-948-4711

Estimate Your Payment
Estimated Payment
$ 981.70 per month $867.95 Principal & Interest $0.00 Property Tax (data not provided by mls) $113.75 Homeowner's Insurance
5716 E Hornblende Way | MLS# 7054109
This single family home located at 5716 E Hornblende Way, San Tan Valley, AZ 85143 is currently listed for sale with an asking price of $389,990. This property was built in 2026 and has 3 bedrooms with 1662 sq. ft. E Hornblende Way is located in the SKYLINE VILLAGE - PARCEL 1 subdivision within the Florence Unified School District school district. Search SKYLINE VILLAGE - PARCEL 1 real estate on www.arizonabest.com today.