
BEDS4
BATHS5
MLS#7067432
STATUSActive
PROPERTY TYPEResidential - Single Family
SUBDIVISIONCENTURY NORTH
SCHOOLParadise Valley Unified District
Property Description
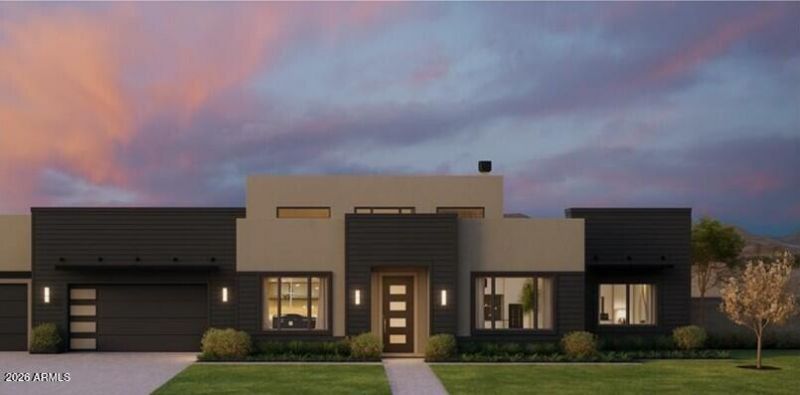
Early-Stage Pricing! Home is just starting ~ Select your Design Finishes!!Welcome to the beautifully designed Sage floorplan by Thomas James Homes, offering a thoughtful blend of style, comfort, and functionality. This inviting home features an open-concept layout with spacious living areas, a well-appointed kitchen, and seamless flow for everyday living and entertaining. Generously sized bedrooms provide comfortable retreats, while the primary suite offers a relaxing escape with a spa-inspired bath and ample closet space. Quality finishes and modern design details throughout create a warm, sophisticated feel. Enjoy convenient indoor-outdoor living with a private backyard, perfect for morning coffee, gatherings, or unwinding at the end of the day. Amazing location ~ Amazing Builder!
Property Features
Property Type: Residential - Single Family
Cooling: Ceiling Fan(s), Central Air, Programmable Thmstat, EN
Fenced: Yes
Fireplaces: 1
Garage: 3
Heating: Electric
Lot Size: 0.33 Acres
Roof Type: Composition
Stories: 1.0
Taxes: $4,084
Year Built: 2027
Feature Descriptions
Assoc. Fee Includes: No Fees
Days on Site: 87
Exterior: Wood Frame, Spray Foam Insulation, Painted, Stucco, Bo
Exterior: Built-in Barbecue
Fireplace: Family Room
Flooring: Tile, Wood
Interior: Full Bth Master Bdrm, Separate Shwr & Tub, Double Vanity, Eat-in Kitchen, Breakfast Bar, Kitchen Island, Walk-in Pantry, High Speed Internet, Smart Home, Vaulted Ceiling(s), No Interior Steps
Laundry: Engy Star (See Rmks), Washer Hookup, Inside
Parking: Garage Door Opener, Electric Vehicle Charging Station(s)
Pool: Outdoor
Property Sub Type: Single Family Residence
Sewer: Public Sewer
Swimming Pool: Yes
Water: Public
Local Schools
High School: Horizon High School
Middle School: Desert Shadows Middle School
Elementary School: Desert Shadows Elementary School
School District: Paradise Valley Unified District
Listed By / Shown By
Listed By
Agency Name: Thomas James Homes
Agency Phone: 602-565-1082
Shown By
Agency Title: Arizona Best Real Estate
Agency Phone: 480-948-4711

Estimate Your Payment
Estimated Payment
$ 7,956.85 per month $6,734.01 Principal & Interest $340.33 Property Tax $882.51 Homeowner's Insurance
5720 E Sylvia Street | MLS# 7067432
This single family home located at 5720 E Sylvia Street, Scottsdale, AZ 85254 is currently listed for sale with an asking price of $3,025,750. This property was built in 2027 and has 4 bedrooms. E Sylvia Street is located in the CENTURY NORTH subdivision within the Paradise Valley Unified District school district. Search CENTURY NORTH real estate on www.arizonabest.com today.