
BEDS4
BATHS3
MLS#7038046
STATUSPending
PROPERTY TYPEResidential - Single Family
SUBDIVISIONLA PAZ AT DESERT SPRINGS UNIT 20
SCHOOLParadise Valley Unified District
Property Description
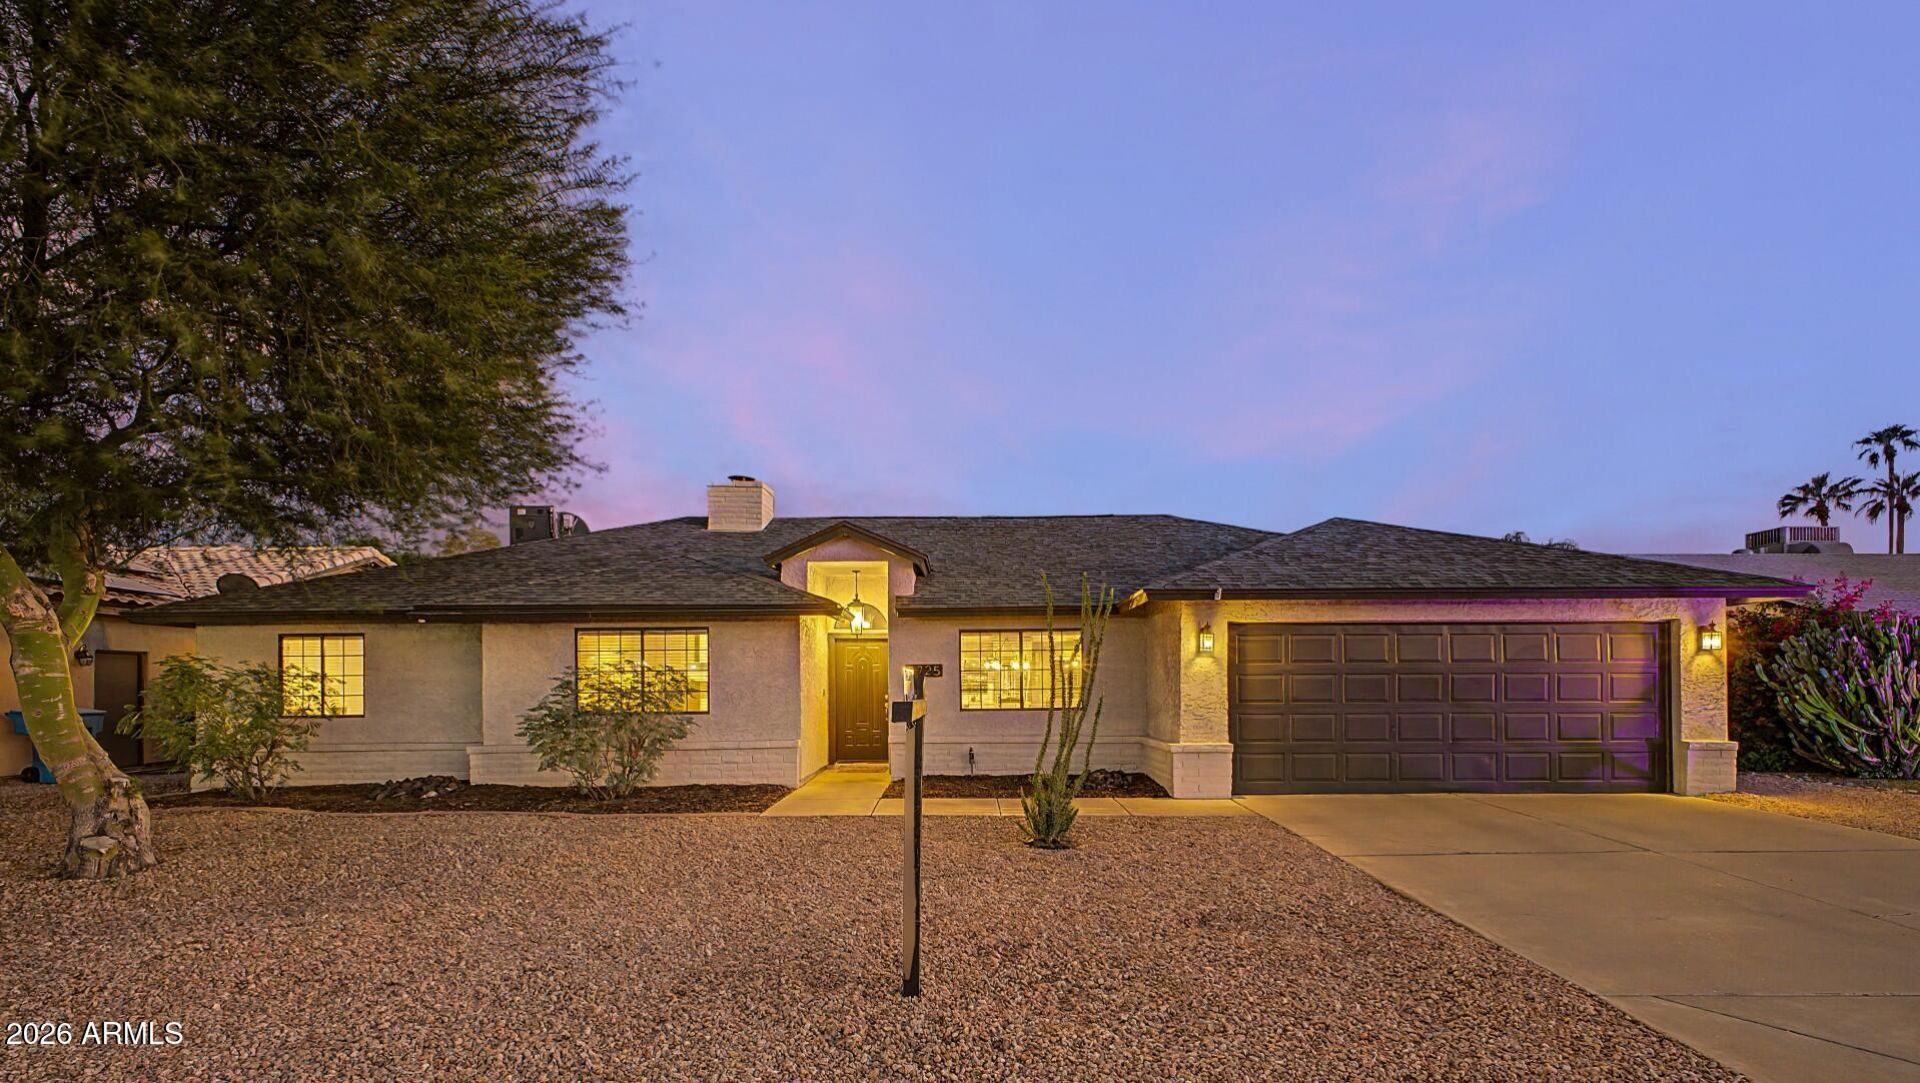
Rare find in Scottsdales coveted 85254 Magic Zip Code with NO HOA! Built in 1991--a decade newer than most surrounding homes--this beautifully updated 4 Bed, 3 Bath home delivers 2,334 sq ft of flexible living space at an incredible value.The split floor plan features DUAL PRIMARY SUITES, offering complete privacy and versatility for multi-generational living, long-term guests, or an executive home office. The main primary suite and second suite both feature walk-in closets and full baths with custom tiled glass showers. At the center of the home, the chefs kitchen boasts quartz countertops, custom cabinetry, pantry, and a cozy window-seat dining nook. Light-filled living spaces feature soaring ceilings and French doors leading out to a private, maturely landscaped backyard ready for your dream pool layout.Minutes from Kierland Commons, Scottsdale Quarter, the new PV district, and top-rated Paradise Valley schools. Unbeatable structural value, layout flexibility, and location!
Property Features
Property Type: Residential - Single Family
Cooling: Ceiling Fan(s), Central Air
Fenced: Yes
Fireplaces: 1
Garage: 2
Heating: Electric
Lot Size: 0.18 Acres
Roof Type: Composition
Stories: 1.0
Taxes: $3,699
Year Built: 1991
Feature Descriptions
Assoc. Fee Includes: No Fees
Days on Site: 141
Exterior: Block, Painted, Stucco
Flooring: Vinyl, Tile, Wood
Interior: Full Bth Master Bdrm, Double Vanity, 2 Master Baths, Eat-in Kitchen, Breakfast Bar, Kitchen Island, Vaulted Ceiling(s)
Laundry: Inside
Parking: Attached Garage
Property Sub Type: Single Family Residence
Sewer: Public Sewer
Water: Public
Local Schools
High School: Horizon High School
Middle School: Sunrise Middle School
Elementary School: Liberty Elementary School
School District: Paradise Valley Unified District
Listed By / Shown By
Listed By
Agency Name: Capstone Realty Professionals
Agency Phone: 602-354-4660
Shown By
Agency Title: Arizona Best Real Estate
Agency Phone: 480-948-4711

Estimate Your Payment
Estimated Payment
$ 2,195.92 per month $1,668.95 Principal & Interest $308.25 Property Tax $218.72 Homeowner's Insurance
5725 E Nisbet Road | MLS# 7038046
This single family home located at 5725 E Nisbet Road, Scottsdale, AZ 85254 is currently listed for sale with an asking price of $749,900. This property was built in 1991 and has 4 bedrooms. E Nisbet Road is located in the LA PAZ AT DESERT SPRINGS UNIT 20 subdivision within the Paradise Valley Unified District school district. Search LA PAZ AT DESERT SPRINGS UNIT 20 real estate on www.arizonabest.com today.