
BEDS4
BATHS3
MLS#7088639
STATUSActive
PROPERTY TYPEResidential - Single Family
SUBDIVISIONMAYS POND
SCHOOLTempe Union High School District
Property Description
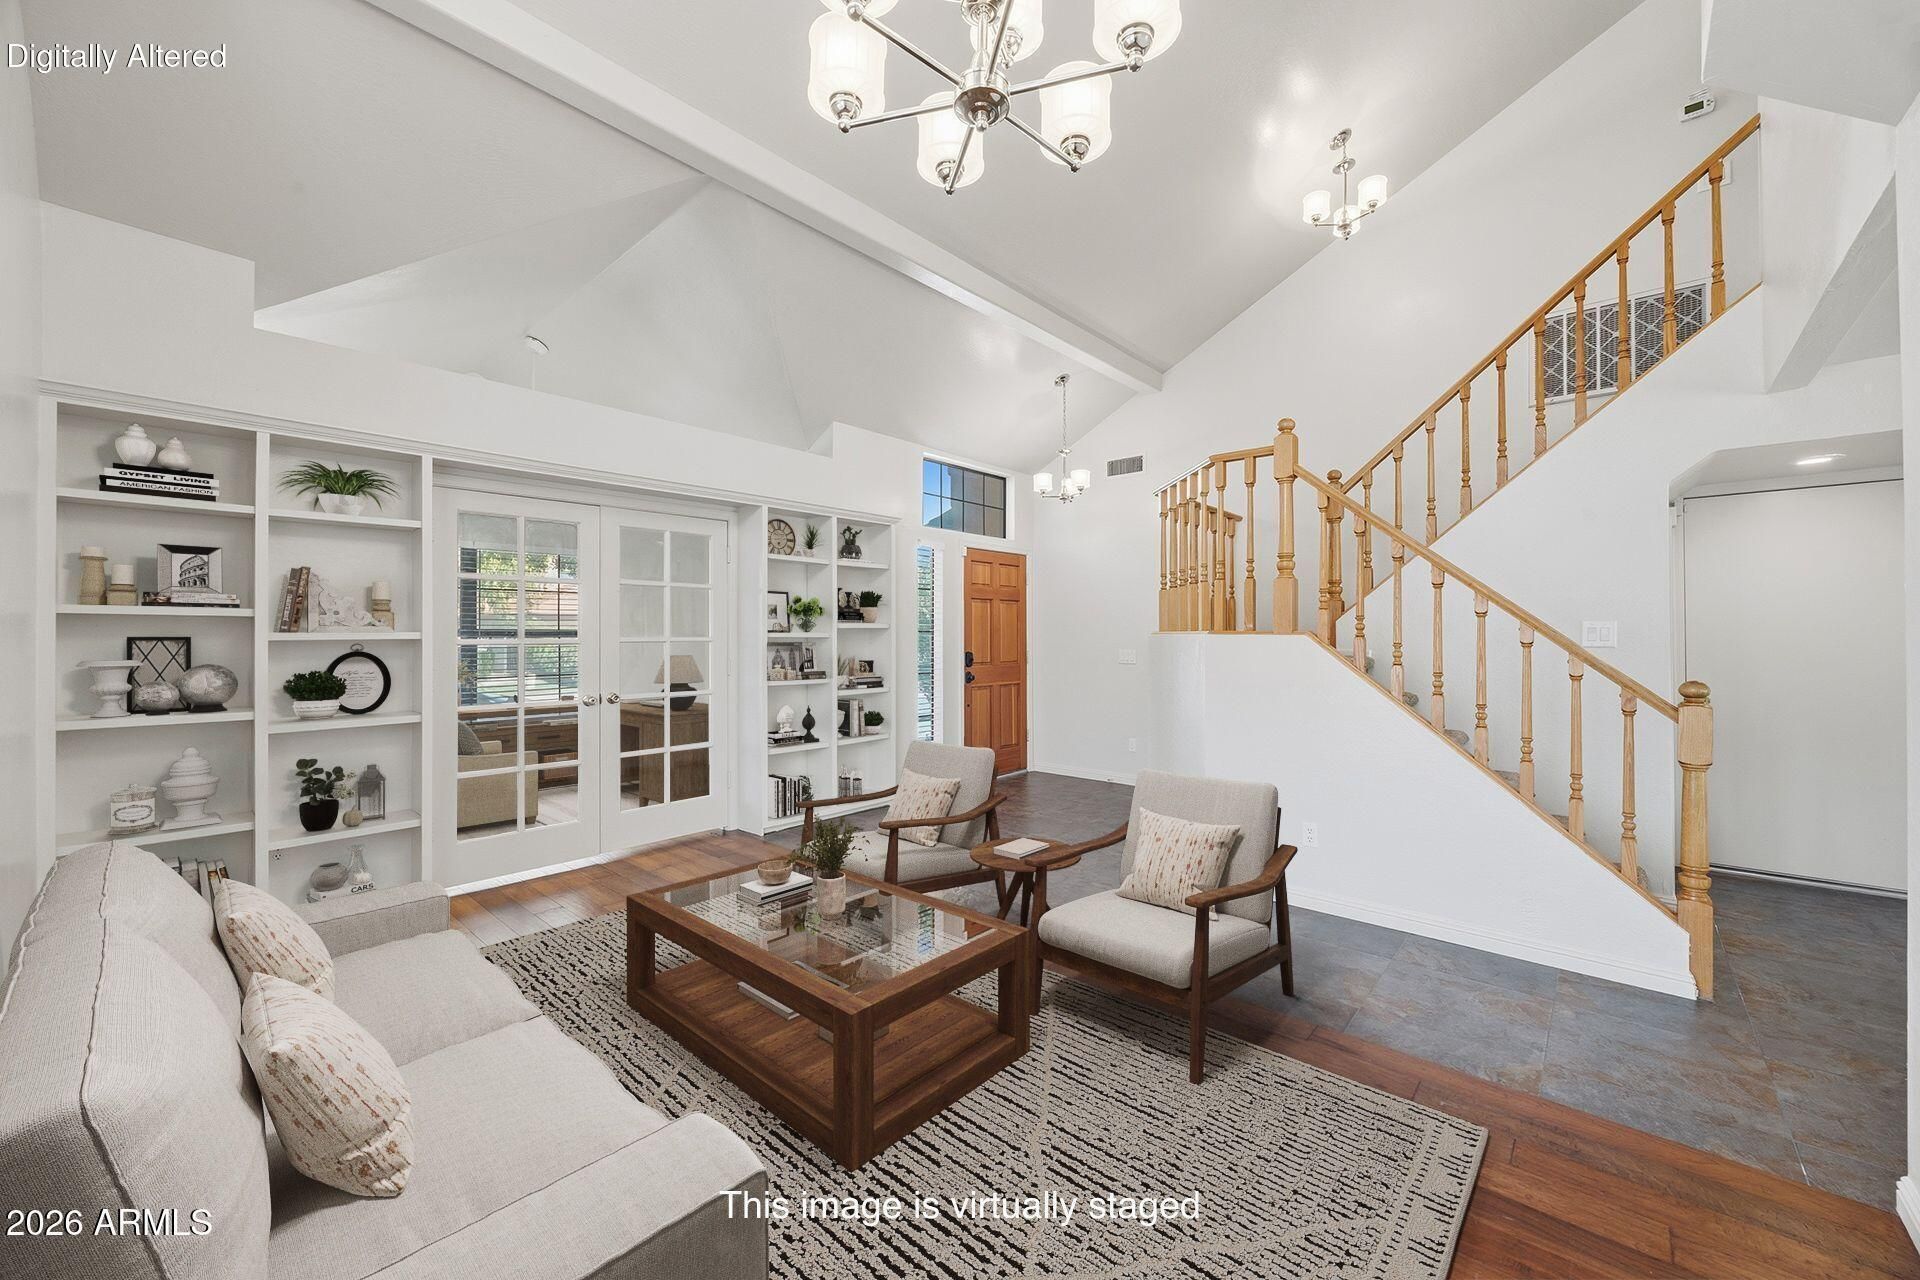
This spacious two-story home in Chandlers Mays Pond community offers 4 bedrooms plus a den/office, 3 full bathrooms, and 2,070 sq ft of living space. Situated on a corner lot with desirable north/south exposure, the home features vaulted ceilings and a comfortable layout with a downstairs bedroom. The kitchen includes granite countertops, a center island, and pantry, while the family room is anchored by a cozy fireplace. Upstairs, the primary suite offers a walk-in closet, dual vanities, and separate shower and tub. The home office provides a peaceful place to work while looking out over the quiet neighborhood, where well-kept yards and neighbors out walking their dogs add to the welcoming surroundings. Enjoy the grassy backyard with a covered patio and play area, plus a 2-car garage. Community amenities include a pool, lake, playground, biking and walking paths, racquetball, and workout facility.
Property Features
Property Type: Residential - Single Family
Cooling: Ceiling Fan(s), Central Air
Fenced: Yes
Fireplaces: 1
Garage: 2 car attached
Heating: Electric
Home Style: Spanish
Lot Size: 0.12 Acres
Roof Type: Tile
Stories: 2.0
Taxes: $2,470
Year Built: 1993
Feature Descriptions
Assoc. Fee Includes: Maintenance Grounds
Community Features: Lake, Racquetball, Playground, Biking/Walking Path, Fitness Center
Days on Site: 9
Exterior: Wood Frame, Painted, Stucco
Exterior: Storage, Private Yard, Playground
Fee HOA: 56.4/Monthly
Fee HOA 2: 35/Monthly
Fireplace: Family Room
Flooring: Carpet, Tile
HOA Y/N: Yes
Interior: Full Bth Master Bdrm, Separate Shwr & Tub, Double Vanity, Pantry, Kitchen Island, Granite Counters, High Speed Internet, Upstairs, Vaulted Ceiling(s)
Laundry: Inside
Parking: Garage Door Opener, Attchd Gar Cabinets
Property Sub Type: Single Family Residence
Sewer: Public Sewer, Sewer-In & Connected
Water: Public
Local Schools
High School: Corona Del Sol High School
Middle School: Kyrene del Pueblo Middle School
Elementary School: Kyrene de la Mirada School
School District: Tempe Union High School District
Listed By / Shown By
Listed By
Agency Name: EveryPlace
Shown By
Agency Title: Arizona Best Real Estate
Agency Phone: 480-948-4711

Estimate Your Payment
Estimated Payment
$ 1,628.07 per month $1,257.45 Principal & Interest $205.83 Property Tax $164.79 Homeowner's Insurance
5737 W Ivanhoe Street | MLS# 7088639
This single family home located at 5737 W Ivanhoe Street, Chandler, AZ 85226 is currently listed for sale with an asking price of $565,000. This property was built in 1993 and has 4 bedrooms. W Ivanhoe Street is located in the MAYS POND subdivision within the Tempe Union High School District school district. Search MAYS POND real estate on www.arizonabest.com today.