
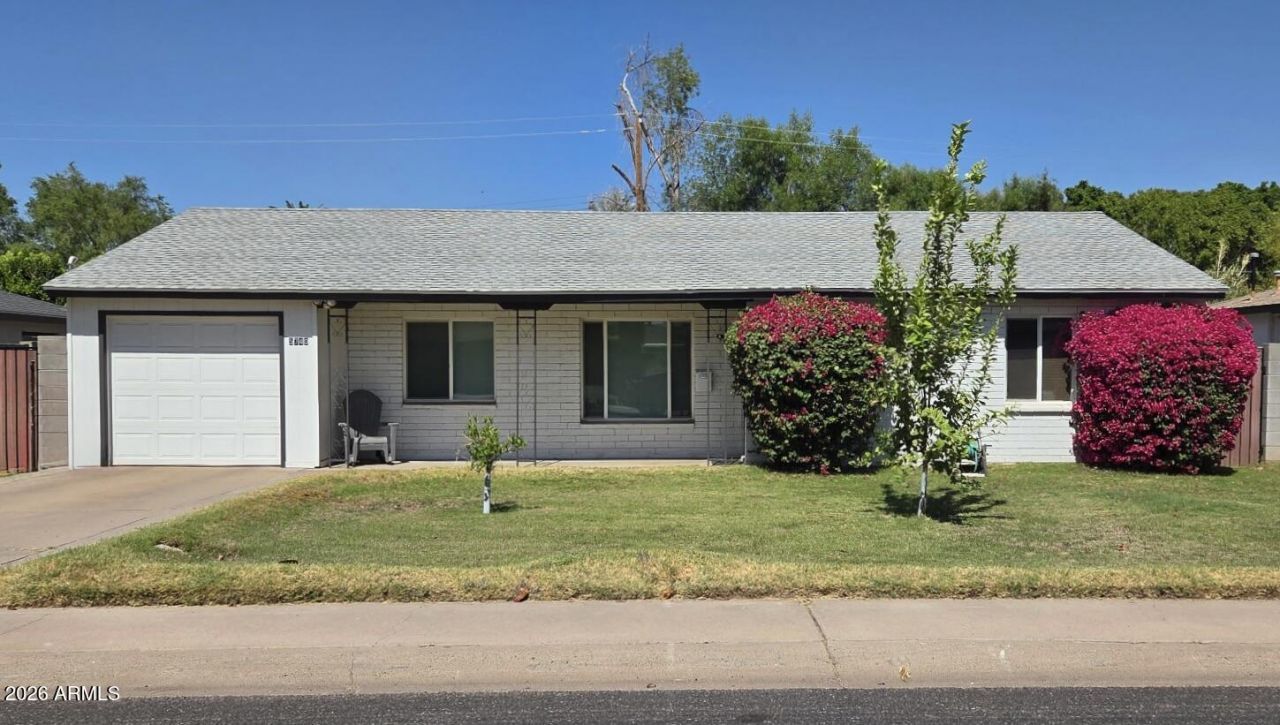
BEDS3
BATHS2
SQUARE FEET1,140
MLS#7054241
STATUSUnder Contract-Backups
PROPERTY TYPEResidential - Single Family
SUBDIVISIONMCADAMS MANOR 3
SCHOOLPhoenix Union High School District
Property Description
Classic home in a desirable North Central Phoenix neighborhood offering 3 bedrooms and a versatile floor plan. The spacious family room is perfect for gathering, while the middle bedroom can easily serve as a dining room, office, or flex space. Enjoy entertaining on the large covered patio in the private backyard. No HOA! Lovingly maintained with a 2021 heat pump, Navien tankless water heater, upgraded primary bath with tiled walk-in shower, and all kitchen appliances, plus washer and dryer, included. The vintage hall bath features pristine pink and gray tile in excellent condition. One-car garage and a quiet neighborhood complete the package. Move right in and update the interior over time to reflect your own style and preferences.
Property Features
Property Type: Residential - Single Family
Cooling: Ceiling Fan(s), Programmable Thmstat, Heat Pump
Fenced: Yes
Garage: 1
Heating: Heat Pump
Lot Size: 0.15 Acres
Roof Type: Composition
Stories: 1.0
Taxes: $2,093
Year Built: 1952
Feature Descriptions
Accessibility: Bath Grab Bars
Assoc. Fee Includes: No Fees
Exterior: Block, Blown Cellulose, Painted
Flooring: Carpet, Laminate, Tile
Interior: 3/4 Bath Master Bdrm, Eat-in Kitchen, Laminate Counters, High Speed Internet, No Interior Steps
Parking: Garage Door Opener, Separate Strge Area, Attached Garage
Property Sub Type: Single Family Residence
Utilities: Natural Gas Connected, Phone Available
Water: Public
Room Sizes
Primary Bedroom: 13.17 X 12.08 Level - Main
Bedroom 2: 9.75 X 11.25 Level - Main
Bedroom 3: 11.58 X 9.83 Level - Main
Living Room: 17.25 X 13.17 Level - Main
Dining Room: 9.08 X 9 Level - Main
Kitchen: 9.75 X 8.58 Level - Main
Family Room: 15.67 X 12.5 Level - Main
Breakfast Room: 8.67 X 6 Level - Main
Local Schools
High School: North High School
Middle School: Madison #1 Elementary School
Elementary School: Madison Rose Lane School
School District: Phoenix Union High School District
Listed By / Shown By
Listed By
Agency Name: RE/MAX Excalibur
Agency Phone: 480-355-3500
Shown By
Agency Title: Arizona Best Real Estate
Agency Phone: 480-948-4711

Estimate Your Payment
Estimated Payment
$ 1,495.96 per month $1,168.42 Principal & Interest $174.42 Property Tax $153.13 Homeowner's Insurance
5740 N 11th Place | MLS# 7054241
This single family home located at 5740 N 11th Place, Phoenix, AZ 85014 is currently listed for sale with an asking price of $525,000. This property was built in 1952 and has 3 bedrooms with 1140 sq. ft. N 11th Place is located in the MCADAMS MANOR 3 subdivision within the Phoenix Union High School District school district. Search MCADAMS MANOR 3 real estate on www.arizonabest.com today.