
BEDS5
BATHS
SQUARE FEET3,938
MLS#6935841
STATUSPending
PROPERTY TYPEResidential - Single Family
SUBDIVISIONStone Crest
SCHOOLChandler Unified District #80
Property Description
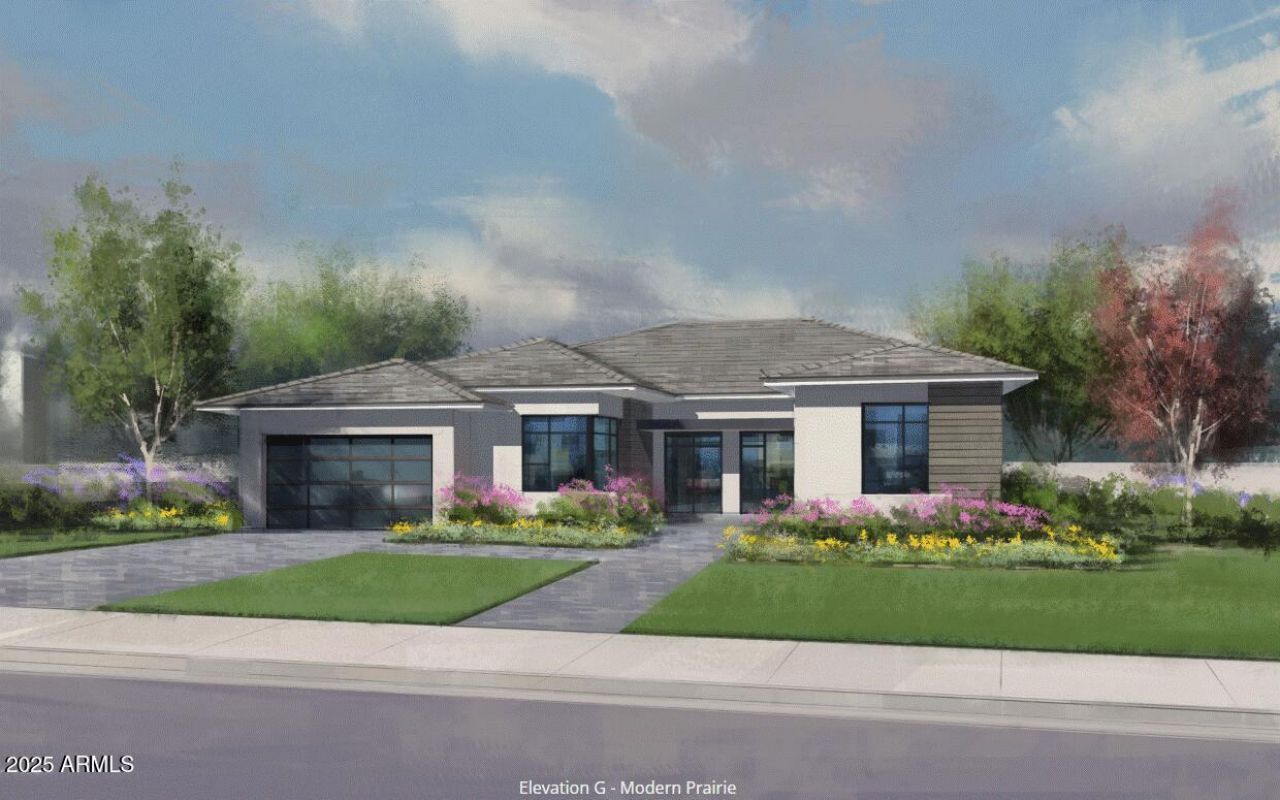
Set in one of the jewels of the Southeast Valley, Stone Crest is a private, gated community nestled in the heart of South Gilberts lush greenbelt. Designed with families in mind, this exclusive enclave blends privacy, luxury, and connection to nature.This stunning Camelot Home offers 3 bedrooms and 3.5 bathrooms, each with its own en-suite, plus a spacious Casita with a private entrance???perfect for guests or multigenerational living. Thoughtfully designed spaces include a game room, study, and fitness room, allowing you to tailor the home to your lifestyle.The open-concept floor plan creates a seamless flow between the chefs kitchen, dining area, and great room, highlighted by a cozy fireplace and expansive sliding doors that invite effortless indoor/outdoor entertaining. Situated on a generous 12,300 sq. ft. homesite, this residence combines space, style, and sophistication. Inside, youll find luxurious, designer-curated finishes throughout, every detail crafted with Camelots signature quality and timeless design.
Property Features
Property Type: Residential - Single Family
Cooling: Central Air, Programmable Thmstat
Fenced: Yes
Fireplaces: 1
Garage: 3
Heating: Natural Gas
Home Style: Contemporary
Lot Size: 0.28 Acres
Roof Type: Tile
Stories: 1.0
Taxes: $540
Year Built: 2025
Feature Descriptions
Assoc. Fee Includes: Maintenance Grounds, Street Maint
Community Features: Gated, Playground, Biking/Walking Path
Days on Site: 221
Exterior: Private Street(s), Playground
Exterior: Wood Frame, Spray Foam Insulation, Painted, Stucco, St
Fee HOA: 365/Monthly
Fireplace: Family Room, Gas
Flooring: Carpet, Tile, Wood
HOA Y/N: Yes
Interior: Separate Shwr & Tub, Double Vanity, Breakfast Bar, Kitchen Island, Walk-in Pantry, Non-laminate Counter, High Speed Internet, No Interior Steps
Laundry: Washer Hookup
Parking: Tandem, Garage Door Opener, Direct Access
Property Sub Type: Single Family Residence
Water: Public
Local Schools
High School: Dr. Camille Casteel High School
Elementary School: Dr. Gary and Annette Auxier Elementary S
School District: Chandler Unified District #80
Listed By / Shown By
Listed By
Agency Name: Camelot Homes, Inc.
Agency Phone: 480-367-4300
Shown By
Agency Title: Arizona Best Real Estate
Agency Phone: 480-948-4711

Estimate Your Payment
Estimated Payment
$ 5,333.46 per month $4,675.69 Principal & Interest $45.00 Property Tax $612.76 Homeowner's Insurance
5743 S Joshua Tree Lane | MLS# 6935841
This single family home located at 5743 S Joshua Tree Lane, Gilbert, AZ 85298 is currently listed for sale with an asking price of $2,100,900. This property was built in 2025 and has 5 bedrooms with 3938 sq. ft. S Joshua Tree Lane is located in the Stone Crest subdivision within the Chandler Unified District #80 school district. Search Stone Crest real estate on www.arizonabest.com today.