
BEDS6
BATHS
SQUARE FEET3,622
MLS#6955007
STATUSPending
PROPERTY TYPEResidential - Single Family
SUBDIVISIONPRESERVE
SCHOOLCave Creek Unified District
Property Description
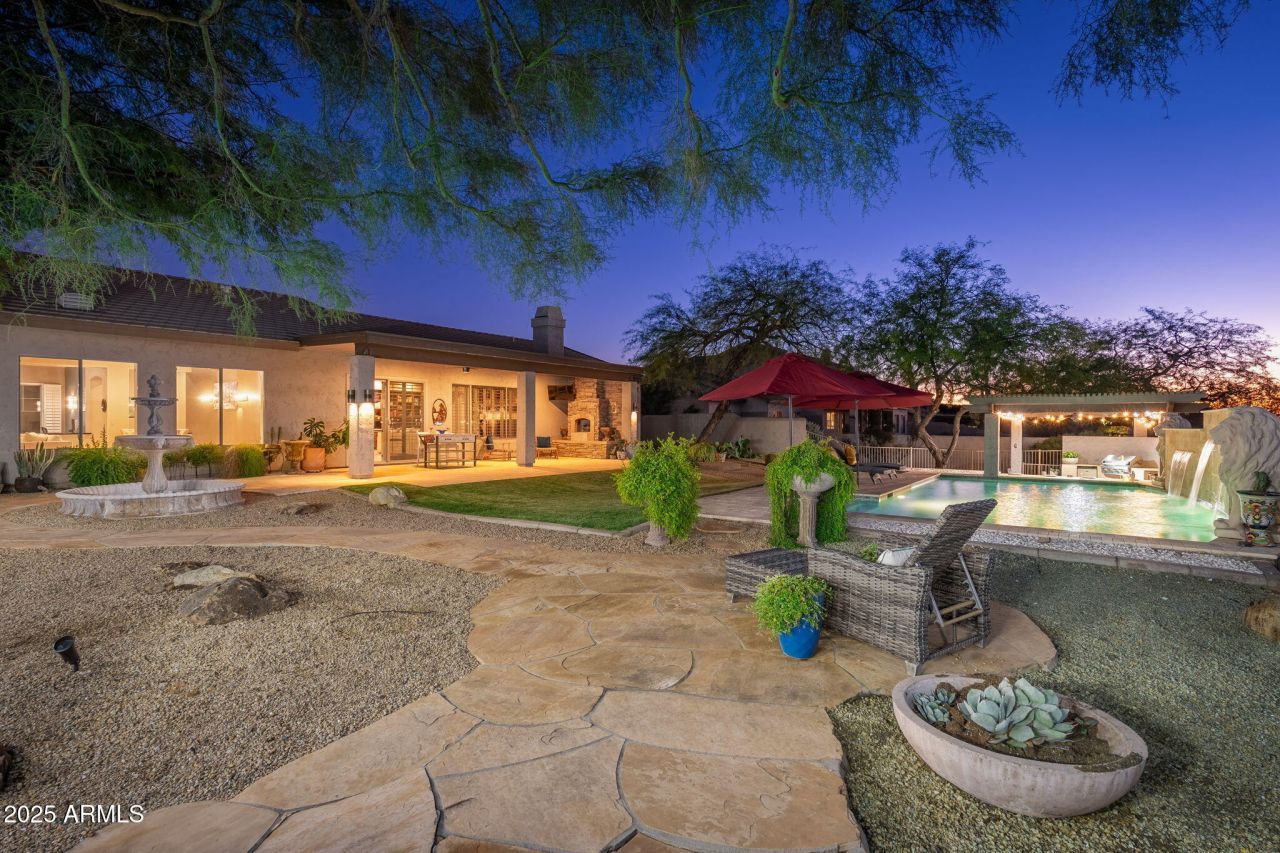
Experience the pinnacle of resort-style living in this gorgeous home, nestled in the exclusive, gated neighborhood of the Preserve. Situated on an oversized lot that backs to natural open space, securing privacy and serene desert views. The gourmet kitchen opens to the family room featuring a cozy fireplace, and a sliding door out to the tile covered patio. There is a spacious middle island w/ bar seating, a six-burner Viking cooktop & pantry making this space the chefs delight. The spacious primary suite is the perfect retreat on its own side ensuring privacy from the secondary bedrooms, boasting a soaking tub, separate shower, and custom walk-in closet. The expansive backyard is an entertainers dream with an outdoor cook center, custom pool w/ waterfalls, a swim up bar and fireplace!
Property Features
Property Type: Residential - Single Family
Cooling: Ceiling Fan(s), Central Air
Fenced: Yes
Fireplaces: 2
Garage: 3 car attached
Heating: Natural Gas
Home Style: Ranch
Lot Size: 0.71 Acres
Roof Type: Tile
Stories: 1.0
Taxes: $3,368
Year Built: 1999
Feature Descriptions
Assoc. Fee Includes: Maintenance Grounds
Community Features: Gated
Days on Site: 173
Exterior: Wood Frame, Painted, Stucco
Exterior: Built-in Barbecue
Fee HOA: 360/Quarterly
Fireplace: Family Room, Exterior Fireplace
Flooring: Carpet, Tile
Furnished: Yes
HOA Y/N: Yes
Interior: Full Bth Master Bdrm, Separate Shwr & Tub, Double Vanity, Tub with Jets, Eat-in Kitchen, Breakfast Bar, Pantry, Kitchen Island, Granite Counters, 9+ Flat Ceilings, Central Vacuum, No Interior Steps, Furnished(See Rmrks)
Laundry: Inside
Parking: Extended Length Garage, Garage Door Opener, Attchd Gar Cabinets, Direct Access
Pool: Heated, Variable Speed Pump
Property Sub Type: Single Family Residence
Sewer: Sewer-In & Connected
Special View Info: Desert
Swimming Pool: Yes
Water: Public
Local Schools
High School: Cactus Shadows High School
Middle School: Sonoran Trails Middle School
Elementary School: Desert Sun Academy
School District: Cave Creek Unified District
Listed By / Shown By
Listed By
Agency Name: HomeSmart
Agency Phone: 602-230-7600
Shown By
Agency Title: Arizona Best Real Estate
Agency Phone: 480-948-4711

Estimate Your Payment
Estimated Payment
$ 3,651.24 per month $2,980.03 Principal & Interest $280.67 Property Tax $390.54 Homeowner's Insurance
5744 E Hedgehog Place | MLS# 6955007
This single family home located at 5744 E Hedgehog Place, Scottsdale, AZ 85266 is currently listed for sale with an asking price of $1,339,000. This property was built in 1999 and has 6 bedrooms with 3622 sq. ft. E Hedgehog Place is located in the PRESERVE subdivision within the Cave Creek Unified District school district. Search PRESERVE real estate on www.arizonabest.com today.