
BEDS4
BATHS3
SQUARE FEET2,948
MLS#7050010
STATUSPending
PROPERTY TYPEResidential - Single Family
SUBDIVISIONSTETSON VALLEY PARCELS 30 31 32 33
SCHOOLDeer Valley Unified District
Property Description
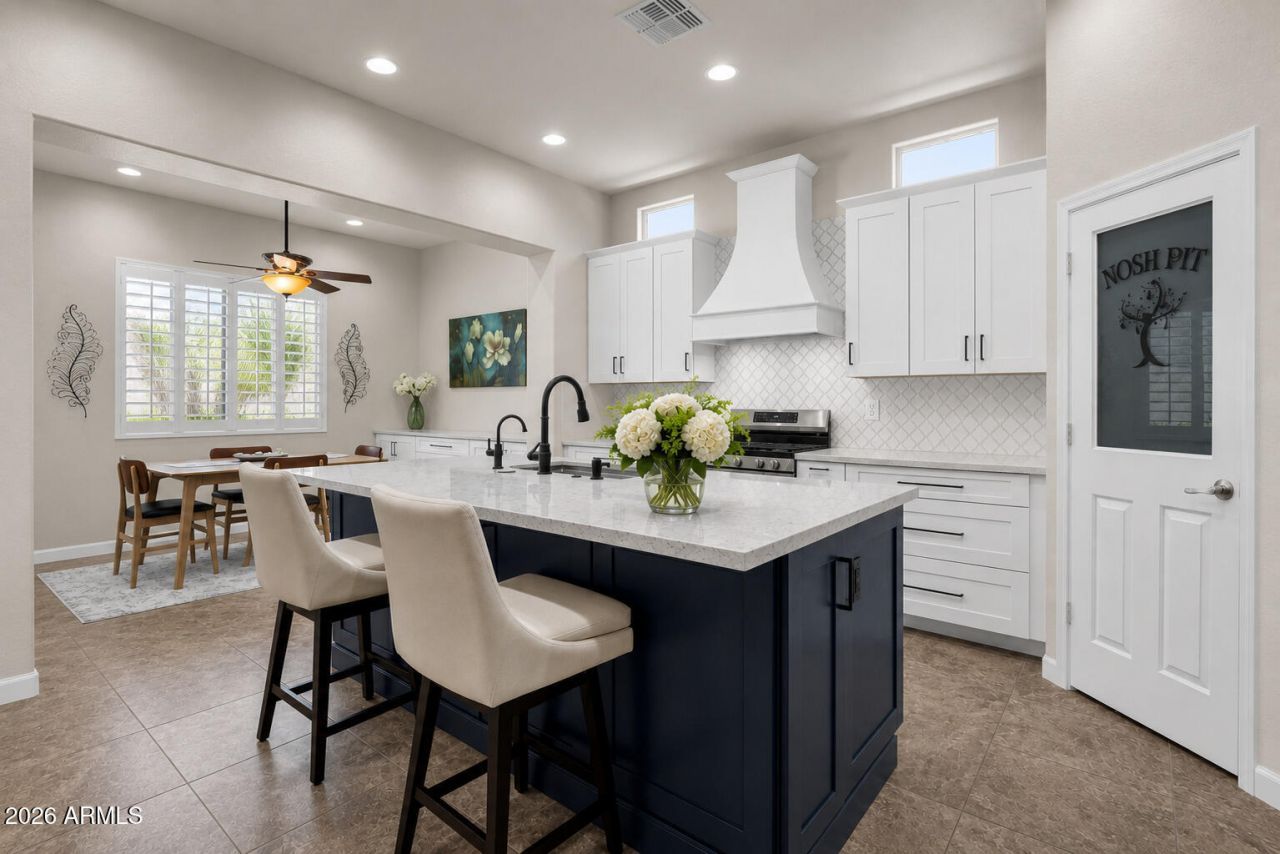
Welcome to one of Stetson Valleys premier homes! Situated on a premium end lot next to a common area, this move-in ready Next Gen home offers luxury, privacy, and multigenerational living. The attached private casita features its own entrance, living room, bedroom, full bath, kitchenette, laundry, and garage space. The open-concept main home showcases soaring ceilings and a beautifully remodeled gourmet kitchen with granite countertops, an oversized island, stainless steel appliances, and a walk-in pantry. Split floor plan with 4 bedrooms, an office/den, 3 full baths, and a 3-car garage. Relax in the private backyard with a sparkling pool and covered patio. Near hiking trails, parks, and top-rated schools.
Property Features
Property Type: Residential - Single Family
Cooling: Ceiling Fan(s), Central Air, Programmable Thmstat
Fenced: Yes
Garage: 3
Heating: Natural Gas, Forced Air
Home Style: Ranch
Lot Size: 0.20 Acres
Roof Type: Tile
Stories: 1.0
Taxes: $4,325
Year Built: 2011
Feature Descriptions
Accessibility: Bath Raised Toilet, Bath Grab Bars
Assoc. Fee Includes: Maintenance Grounds, Street Maint
Community Features: Playground, Biking/Walking Path
Days on Site: 6
Exterior: Private Yard
Exterior: Wood Frame, Stucco, Stone
Fee HOA: 325/Quarterly
Flooring: Tile
HOA Y/N: Yes
Interior: Full Bth Master Bdrm, Separate Shwr & Tub, Double Vanity, Eat-in Kitchen, Pantry, Kitchen Island, Walk-in Pantry, Quartz Countertops, High Speed Internet, 9+ Flat Ceilings, No Interior Steps
Laundry: Washer Hookup, Inside, Gas Dryer Hookup
Parking: Extended Length Garage, Garage Door Opener, Direct Access, Attached Garage
Pool: Outdoor
Property Sub Type: Single Family Residence
Swimming Pool: Yes
Water: Public
Local Schools
High School: Sandra Day O'Connor High School
Middle School: Hillcrest Middle School
Elementary School: Inspiration Mountain School
School District: Deer Valley Unified District
Listed By / Shown By
Listed By
Agency Name: OfferPad Brokerage, LLC
Agency Phone: 480-470-2210
Shown By
Agency Title: Arizona Best Real Estate
Agency Phone: 480-948-4711

Estimate Your Payment
Estimated Payment
$ 2,373.95 per month $1,780.23 Principal & Interest $360.42 Property Tax $233.30 Homeowner's Insurance
5754 W Gambit Trail | MLS# 7050010
This single family home located at 5754 W Gambit Trail, Phoenix, AZ 85083 is currently listed for sale with an asking price of $799,900. This property was built in 2011 and has 4 bedrooms with 2948 sq. ft. W Gambit Trail is located in the STETSON VALLEY PARCELS 30 31 32 33 subdivision within the Deer Valley Unified District school district. Search STETSON VALLEY PARCELS 30 31 32 33 real estate on www.arizonabest.com today.