
BEDS4
BATHS6
SQUARE FEET3,505
MLS#7054893
STATUSActive
PROPERTY TYPEResidential - Single Family
SUBDIVISIONSTONE CREST
SCHOOLChandler Unified District #80
Property Description
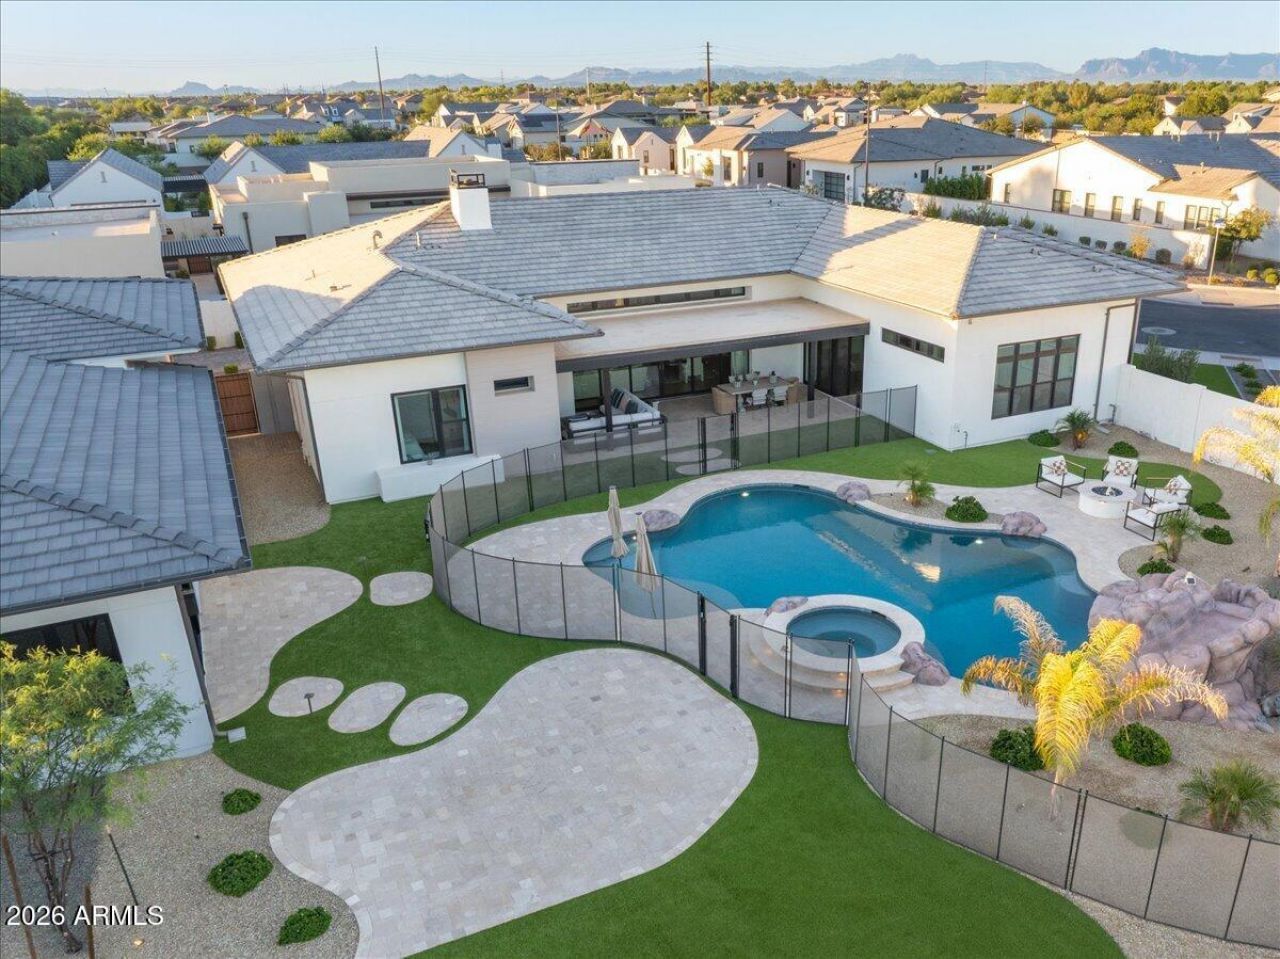
Luxury living featuring high-quality design and designer-curated finishes throughout. The award winning floorplan is made for real life living with the heart of the home surrounded by private spaces and walls of glass to the outdoor. Chefs kitchen featuring a large island, 48 Wolf Range and built - in refrigerators. This home features a bonus living area/ play room with private office and 4 en-suite bedrooms, 4 car garage an a gym that offers a variety of options for use and entertaining. The outstanding indoor/outdoor lifestyle with resort like backyard, pool/spa, fire pit and barbecuing area- where you will find its easy to unwind, relax or throw an unforgettable party with the ones you love.Stone Crest is a private gated community nestled in the heart of South Gilberts greenbelt within close proximity to all the amenities you will need but tucked away enough to relax and enjoy the quiet.
Property Features
Property Type: Residential - Single Family
Cooling: Ceiling Fan(s), Central Air, Programmable Thmstat, Se
Fenced: Yes
Fireplaces: 1
Garage: 4
Heating: Natural Gas
Home Style: Contemporary, Other, See Remarks
Lot Size: 0.46 Acres
Roof Type: Tile
Stories: 1.0
Taxes: $4,216
Year Built: 2023
Feature Descriptions
Assoc. Fee Includes: Maintenance Grounds
Community Features: Gated, Playground
Days on Site: 45
Exterior: Wood Frame, Painted, Stucco, Metal Siding
Exterior: Private Street(s), Private Yard, Built-in Barbecue
Fee HOA: 466/Monthly
Fireplace: Family Room, Gas, Fire Pit
Flooring: Stone, Tile, Wood
HOA Y/N: Yes
Interior: Full Bth Master Bdrm, Separate Shwr & Tub, Breakfast Bar, Kitchen Island, Walk-in Pantry, Non-laminate Counter, Quartz Countertops, High Speed Internet, No Interior Steps, See Remarks
Laundry: Inside
Parking: Tandem, Extended Length Garage, Garage Door Opener, Detached Garage
Pool: Fenced, Heated, Outdoor
Property Sub Type: Single Family Residence
Spa: Yes
Spa: Private, Heated
Special View Info: Mountain(s)
Swimming Pool: Yes
Water: Public
Local Schools
High School: Dr. Camille Casteel High School
Elementary School: Dr. Gary and Annette Auxier Elementary S
School District: Chandler Unified District #80
Listed By / Shown By
Listed By
Agency Name: Russ Lyon Sotheby's International Realty
Agency Phone: 480-488-2998
Shown By
Agency Title: Arizona Best Real Estate
Agency Phone: 480-948-4711

Estimate Your Payment
Estimated Payment
$ 6,266.83 per month $5,230.08 Principal & Interest $351.33 Property Tax $685.42 Homeowner's Insurance
5770 S Loback Lane | MLS# 7054893
This single family home located at 5770 S Loback Lane, Gilbert, AZ 85298 is currently listed for sale with an asking price of $2,350,000. This property was built in 2023 and has 4 bedrooms with 3505 sq. ft. S Loback Lane is located in the STONE CREST subdivision within the Chandler Unified District #80 school district. Search STONE CREST real estate on www.arizonabest.com today.