
BEDS3
BATHS2
MLS#7097406
STATUSActive
PROPERTY TYPEResidential - Single Family
SUBDIVISIONCASAS ARROYO DE SONOITA
SCHOOLPatagonia Union High School District
Property Description
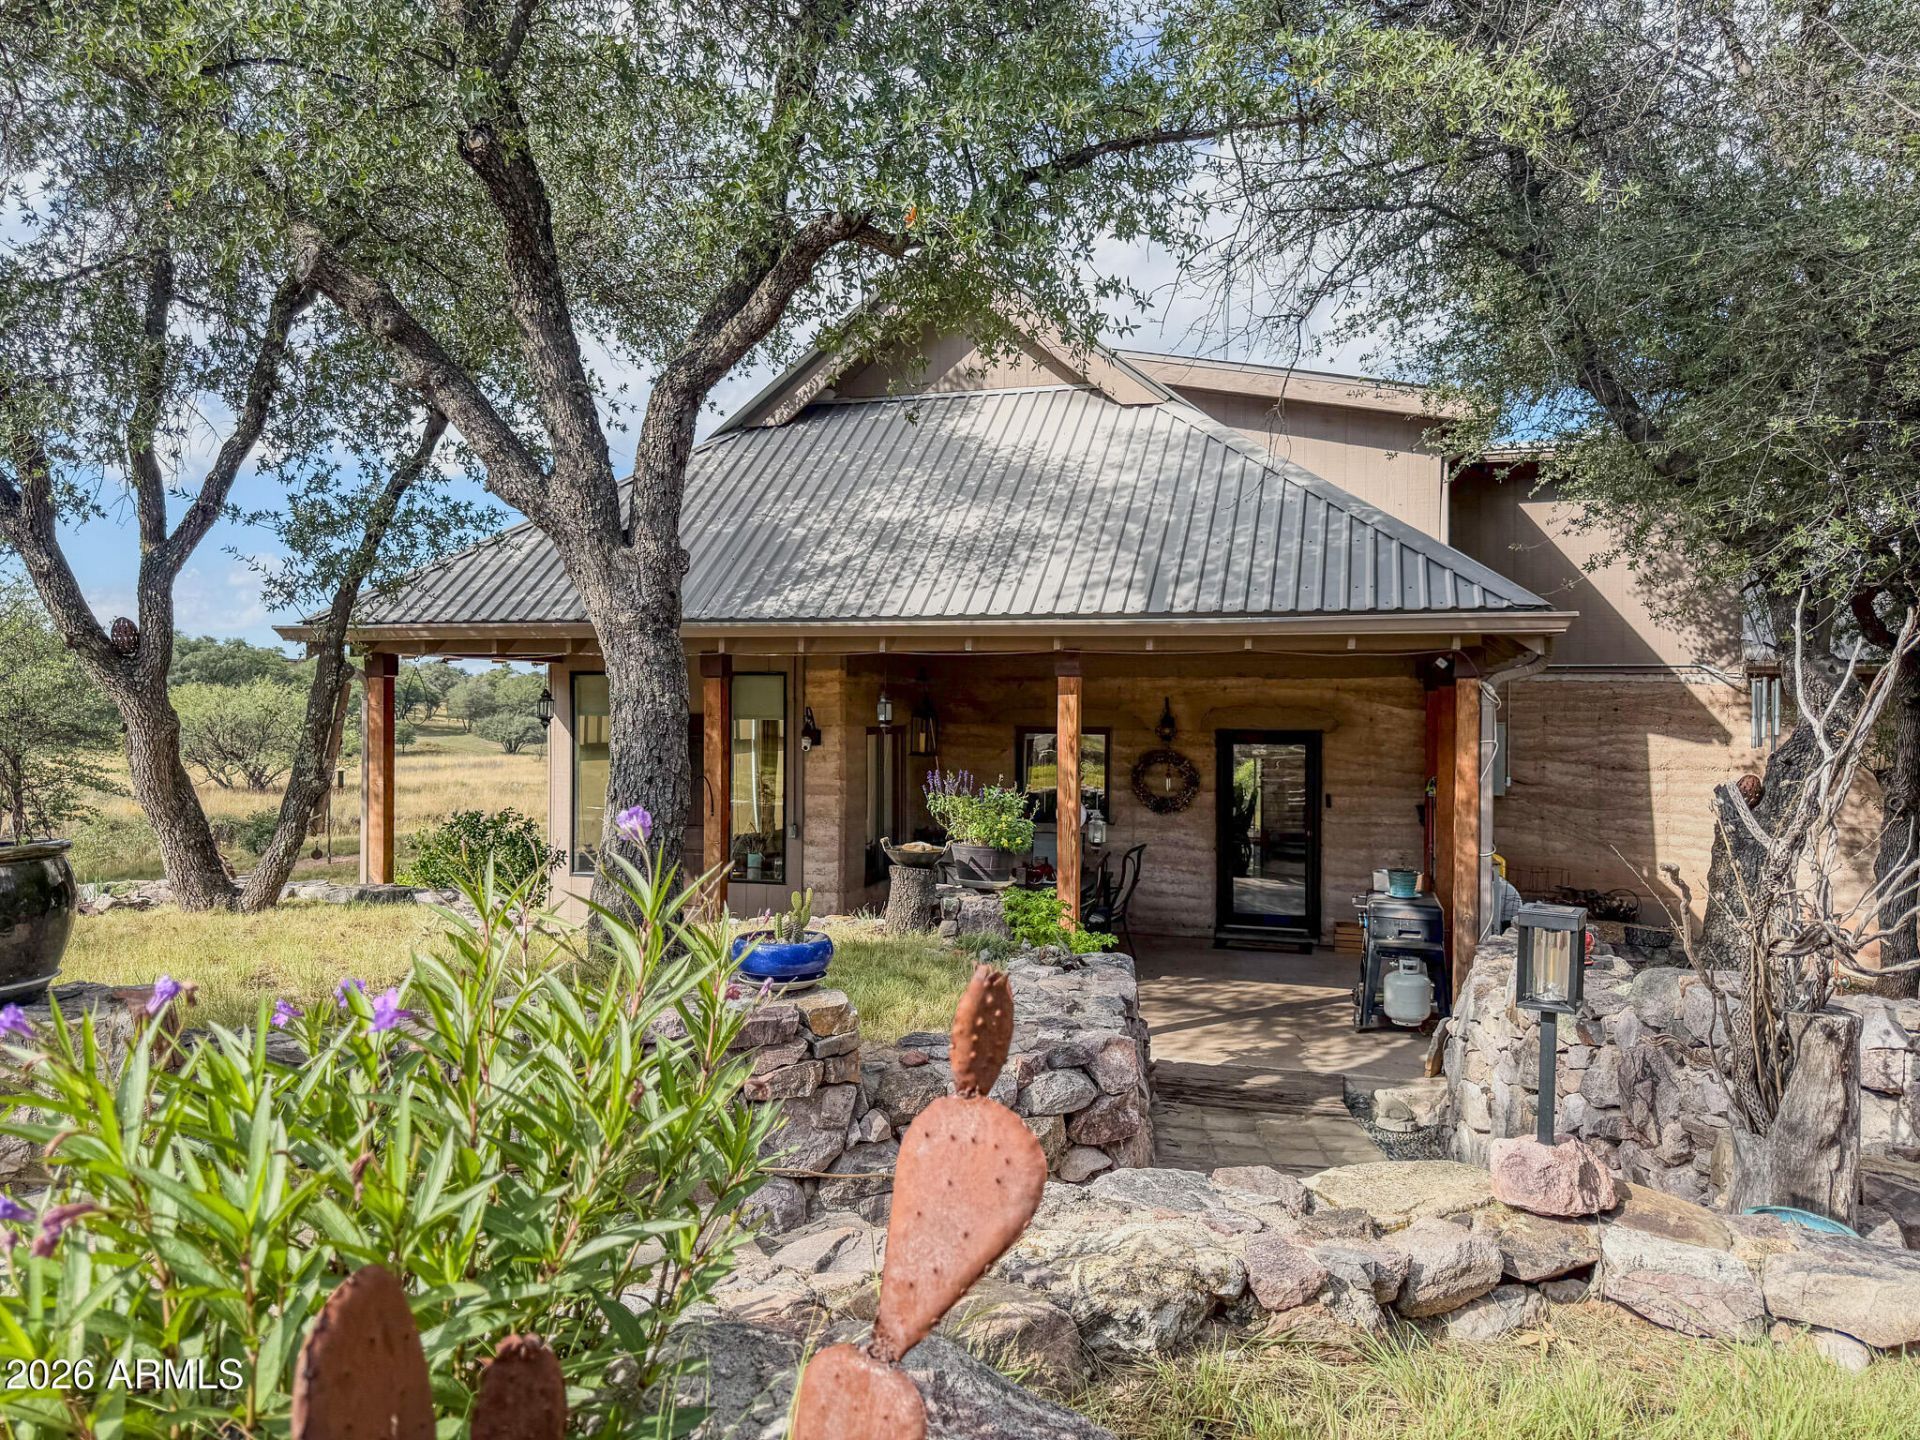
Among the Santa Rita foothills native oaks, this stunning custom rammed-earth home offers architectural charm, modern comforts, and breathtaking views. Located in desirable Casas Arroyo, this 3,198 sq. ft. tri-level home features 3 bedrooms, a bonus study/media room, AZ room, 2 baths, beautiful hardwood & polished concrete floors, and abundant natural light. The gourmet kitchen boasts custom cabinetry, a large island, and premium appliances. Enjoy mountain views from the private primary suite balcony, peaceful outdoor living and incredible stargazing. Extensive upgrades include a Bosch HVAC system, air purification and enhanced insulation. An oversized 2-car garage adds convenience. Community amenities include a pool, scenic trails and 193 acres of shared open space.
Property Features
Property Type: Residential - Single Family
Cooling: Ceiling Fan(s), Heat Pump
Fireplaces: 1
Garage: 2
Heating: Other, Baseboard, Heat Pump
Home Style: Contemporary
Lot Size: 0.58 Acres
Roof Type: Metal
Stories: 3.0
Taxes: $6,032
Year Built: 1995
Feature Descriptions
Assoc. Fee Includes: Maintenance Grounds, Street Maint
Community Features: Gated, Horse Facility
Days on Site: 10
Exterior: Rammed Earth
Exterior: Storage
Fee HOA: 900/Annually
Fireplace: Pellet Stove
Flooring: Wood, Concrete
HOA Y/N: Yes
Interior: Full Bth Master Bdrm, Separate Shwr & Tub, Double Vanity, Eat-in Kitchen, Kitchen Island, Quartz Countertops
Laundry: Washer Hookup
Parking: RV Access/Parking, Detached Garage
Property Sub Type: Single Family Residence
Sewer: Septic-In & Connected
Special View Info: Mountain(s), Trees/Woods
Utilities: Propane
Water: Pvt Water Company, Shared Well
Local Schools
High School: Patagonia Union High School
Middle School: Elgin Elementary School
Elementary School: Elgin Elementary School
School District: Patagonia Union High School District
Listed By / Shown By
Listed By
Agency Name: Sierra Vista Realty, Inc
Agency Phone: 520-458-4388
Shown By
Agency Title: Arizona Best Real Estate
Agency Phone: 480-948-4711

Estimate Your Payment
Estimated Payment
$ 2,488.76 per month $1,755.97 Principal & Interest $502.67 Property Tax $230.13 Homeowner's Insurance
58 Calle Sobaipuri | MLS# 7097406
This single family home located at 58 Calle Sobaipuri, Sonoita, AZ 85637 is currently listed for sale with an asking price of $789,000. This property was built in 1995 and has 3 bedrooms. Calle Sobaipuri is located in the CASAS ARROYO DE SONOITA subdivision within the Patagonia Union High School District school district. Search CASAS ARROYO DE SONOITA real estate on www.arizonabest.com today.