
BEDS4
BATHS3
SQUARE FEET3,309
MLS#7060943
STATUSActive
PROPERTY TYPEResidential - Single Family
SUBDIVISIONPARADISE PARK VISTA LOT 1-3
SCHOOLParadise Valley Unified District
Property Description
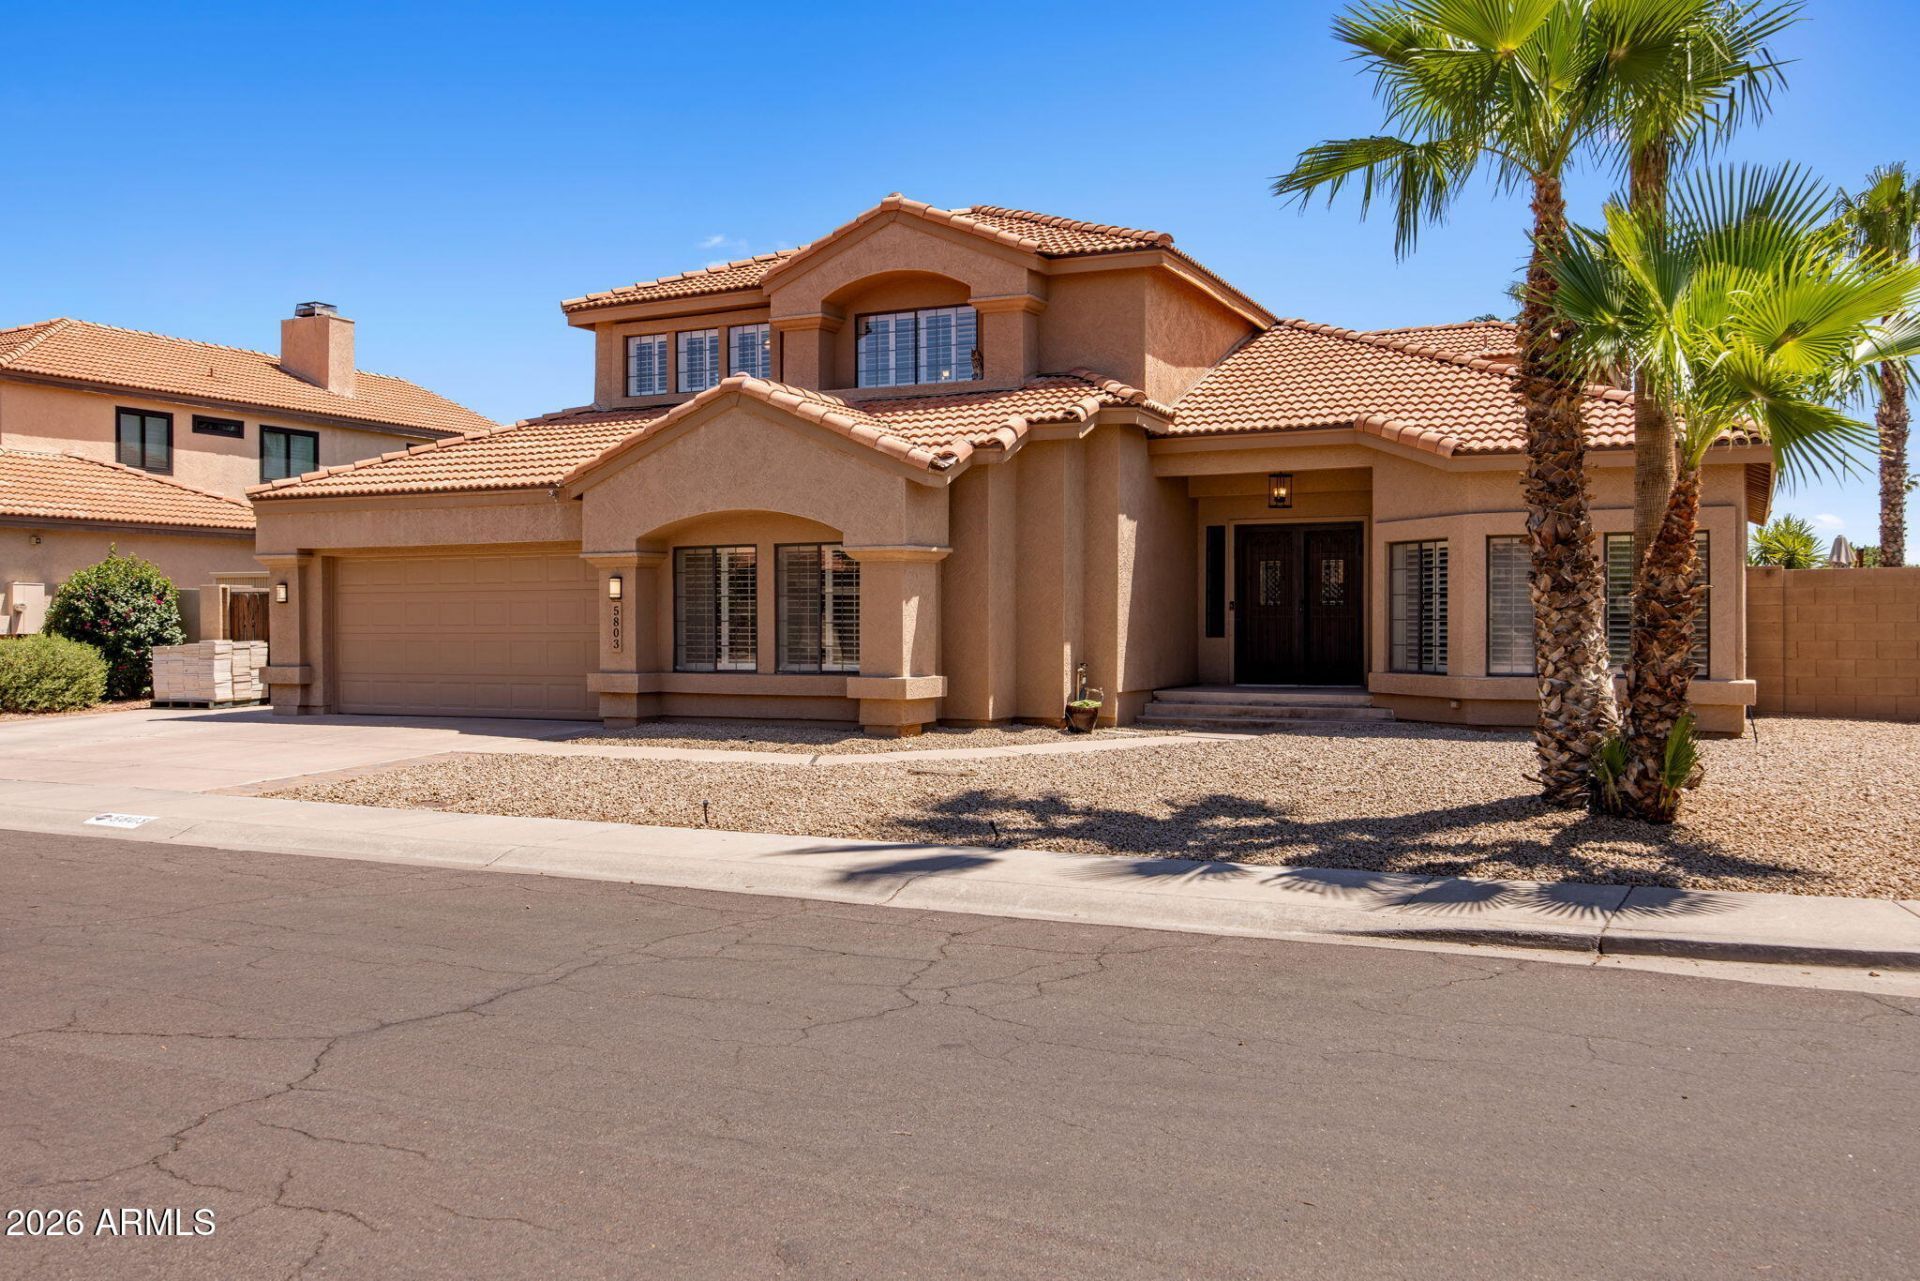
Welcome to this beautifully updated home in Scottsdales coveted Magic Zip Code 85254 -- NO HOA! This spacious two-story offers 4 beds, 3 baths, plus a dedicated office. One bedroom is downstairs, while the primary suite, 2 additional beds & a versatile loft await upstairs for extra flexibility. Featuring granite kitchen counters, a big window overlooking the backyard, and wood-look tile flooring throughout the main living areas. Ample storage and a 2-car garage. Step outside to a true backyard oasis with mature palm trees: a sparkling new pool with water feature, plus a separate play pool for the kids or shallow sunbathing -- all backing directly to a park, ideal for families and pet owners alike. Minutes to Kierland Commons, Scottsdale Quarter & Scottsdale Fashion Square.
Property Features
Property Type: Residential - Single Family
Cooling: Central Air
Fenced: Yes
Fireplaces: 1
Garage: 2 car attached
Heating: Electric
Home Style: Spanish
Lot Size: 0.19 Acres
Roof Type: Tile
Stories: 2.0
Taxes: $4,332
Year Built: 1991
Feature Descriptions
Assoc. Fee Includes: No Fees
Community Features: Biking/Walking Path
Exterior: Wood Frame, Stucco
Exterior: Storage, Private Yard
Fireplace: Living Room
Flooring: Carpet, Tile
Interior: 3/4 Bath Master Bdrm, Double Vanity, Eat-in Kitchen, Pantry, Kitchen Island, Granite Counters, High Speed Internet, Upstairs, Vaulted Ceiling(s)
Laundry: Inside
Parking: Garage Door Opener, Attchd Gar Cabinets
Pool: Play Pool, Outdoor
Property Sub Type: Single Family Residence
Swimming Pool: Yes
Water: Public
Local Schools
High School: Horizon High School
Middle School: Desert Shadows Middle School
Elementary School: North Ranch Elementary School
School District: Paradise Valley Unified District
Listed By / Shown By
Listed By
Agency Name: RETSY
Agency Phone: 602-842-0000
Shown By
Agency Title: Arizona Best Real Estate
Agency Phone: 480-948-4711

Estimate Your Payment
Estimated Payment
$ 3,570.47 per month $2,837.60 Principal & Interest $361.00 Property Tax $371.88 Homeowner's Insurance
5803 E Sandra Terrace | MLS# 7060943
This single family home located at 5803 E Sandra Terrace, Scottsdale, AZ 85254 is currently listed for sale with an asking price of $1,275,000. This property was built in 1991 and has 4 bedrooms with 3309 sq. ft. E Sandra Terrace is located in the PARADISE PARK VISTA LOT 1-3 subdivision within the Paradise Valley Unified District school district. Search PARADISE PARK VISTA LOT 1-3 real estate on www.arizonabest.com today.