
BEDS4
BATHS3
SQUARE FEET3,350
MLS#7078932
STATUSActive
PROPERTY TYPEResidential - Single Family
SUBDIVISIONPARADISE PARK VISTA LOT 1-3
SCHOOLParadise Valley Unified District
Property Description
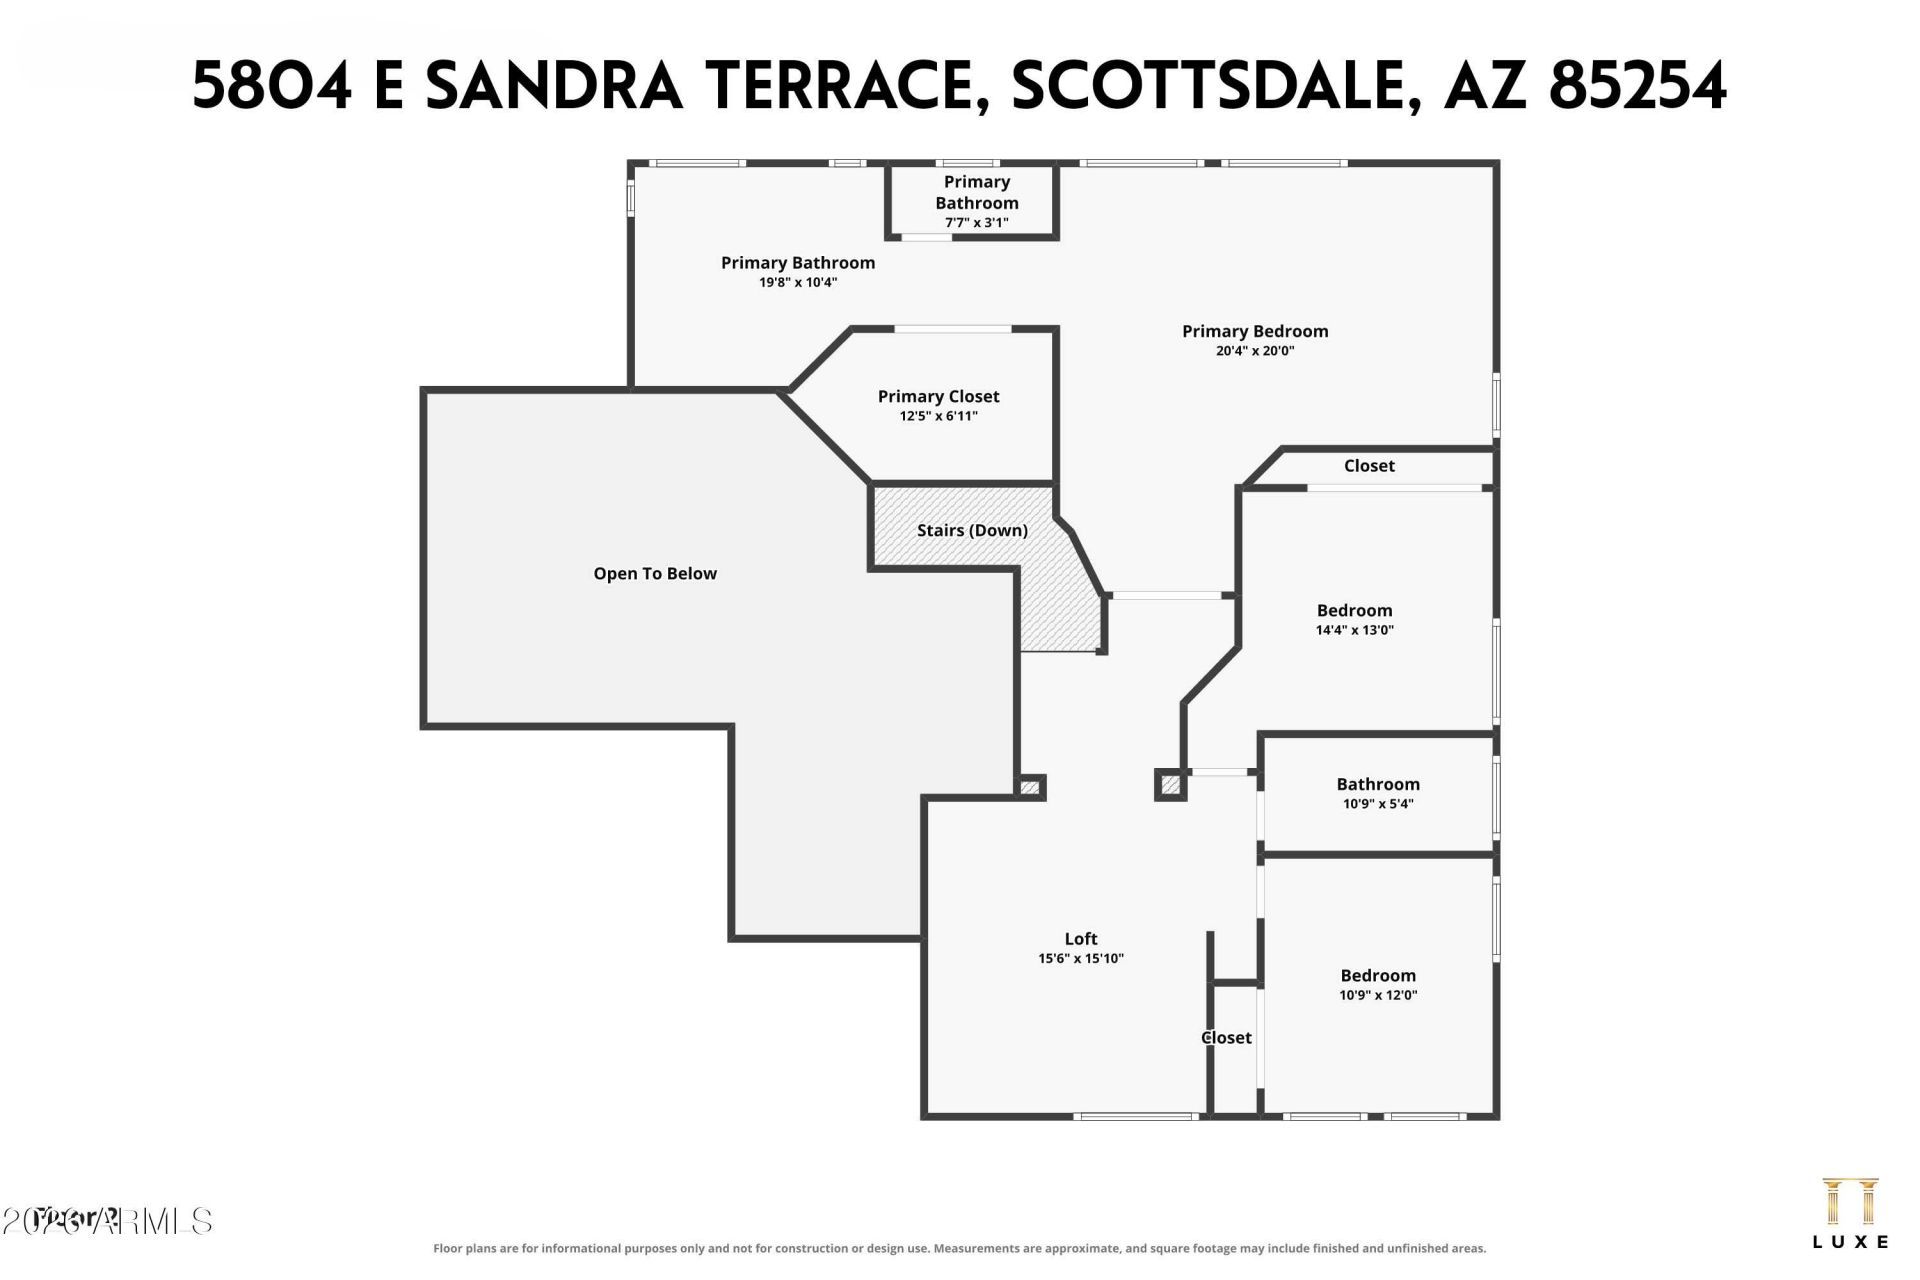
This is why buyers love 85254. Nestled on a coveted corner lot, this two-story Shea Homes residence has a Scottsdale address, Phoenix taxes, no HOA and room to grow, gather and play. Light and bright with vaulted ceilings and loads of natural light, the flexible floor plan delivers multiple living spaces, an eat-in kitchen, large bonus room and upstairs loft. Move-in ready with a freshly painted interior, including cabinets, new carpet, updated lighting and new hardware. Outside, a covered patio and heated pool set the stage for Arizona living. Jackrabbit Park is around the corner, with Desert Horizon Park, Kierland Commons, Scottsdale Quarter, Desert Ridge, the new PV and both Loop 101 and SR 51 just minutes away.
Property Features
Property Type: Residential - Single Family
Cooling: Ceiling Fan(s), Central Air, Programmable Thmstat
Fenced: Yes
Garage: 2
Heating: Electric
Home Style: Santa Barbara/Tuscan
Lot Size: 0.19 Acres
Roof Type: Tile
Stories: 2.0
Taxes: $4,401
Year Built: 1992
Feature Descriptions
Assoc. Fee Includes: No Fees
Community Features: Near Bus Stop, Playground, Biking/Walking Path
Days on Site: 2
Exterior: Wood Frame, Painted, Stucco
Exterior: Other
Flooring: Carpet, Tile
Furnished: Yes
Interior: Separate Shwr & Tub, Double Vanity, Eat-in Kitchen, Pantry, Kitchen Island, Granite Counters, High Speed Internet, Upstairs, Vaulted Ceiling(s), Furnished(See Rmrks)
Laundry: Inside
Parking: Garage Door Opener, Direct Access, Attached Garage
Pool: Fenced, Heated, Outdoor
Property Sub Type: Single Family Residence
Sewer: Public Sewer
Swimming Pool: Yes
Water: Public
Local Schools
High School: Horizon High School
Middle School: Desert Shadows Elementary School
Elementary School: North Ranch Elementary School
School District: Paradise Valley Unified District
Listed By / Shown By
Listed By
Agency Name: Russ Lyon Sotheby's International Realty
Agency Phone: 480-287-5200
Shown By
Agency Title: Arizona Best Real Estate
Agency Phone: 480-948-4711

Estimate Your Payment
Estimated Payment
$ 3,324.50 per month $2,615.04 Principal & Interest $366.75 Property Tax $342.71 Homeowner's Insurance
5804 E Sandra Terrace | MLS# 7078932
This single family home located at 5804 E Sandra Terrace, Scottsdale, AZ 85254 is currently listed for sale with an asking price of $1,175,000. This property was built in 1992 and has 4 bedrooms with 3350 sq. ft. E Sandra Terrace is located in the PARADISE PARK VISTA LOT 1-3 subdivision within the Paradise Valley Unified District school district. Search PARADISE PARK VISTA LOT 1-3 real estate on www.arizonabest.com today.