
BEDS4
BATHS3
SQUARE FEET2,358
MLS#7045829
STATUSActive
PROPERTY TYPEResidential - Single Family
SUBDIVISIONLA MIRA PHASE 2
SCHOOLQueen Creek Unified District
Property Description
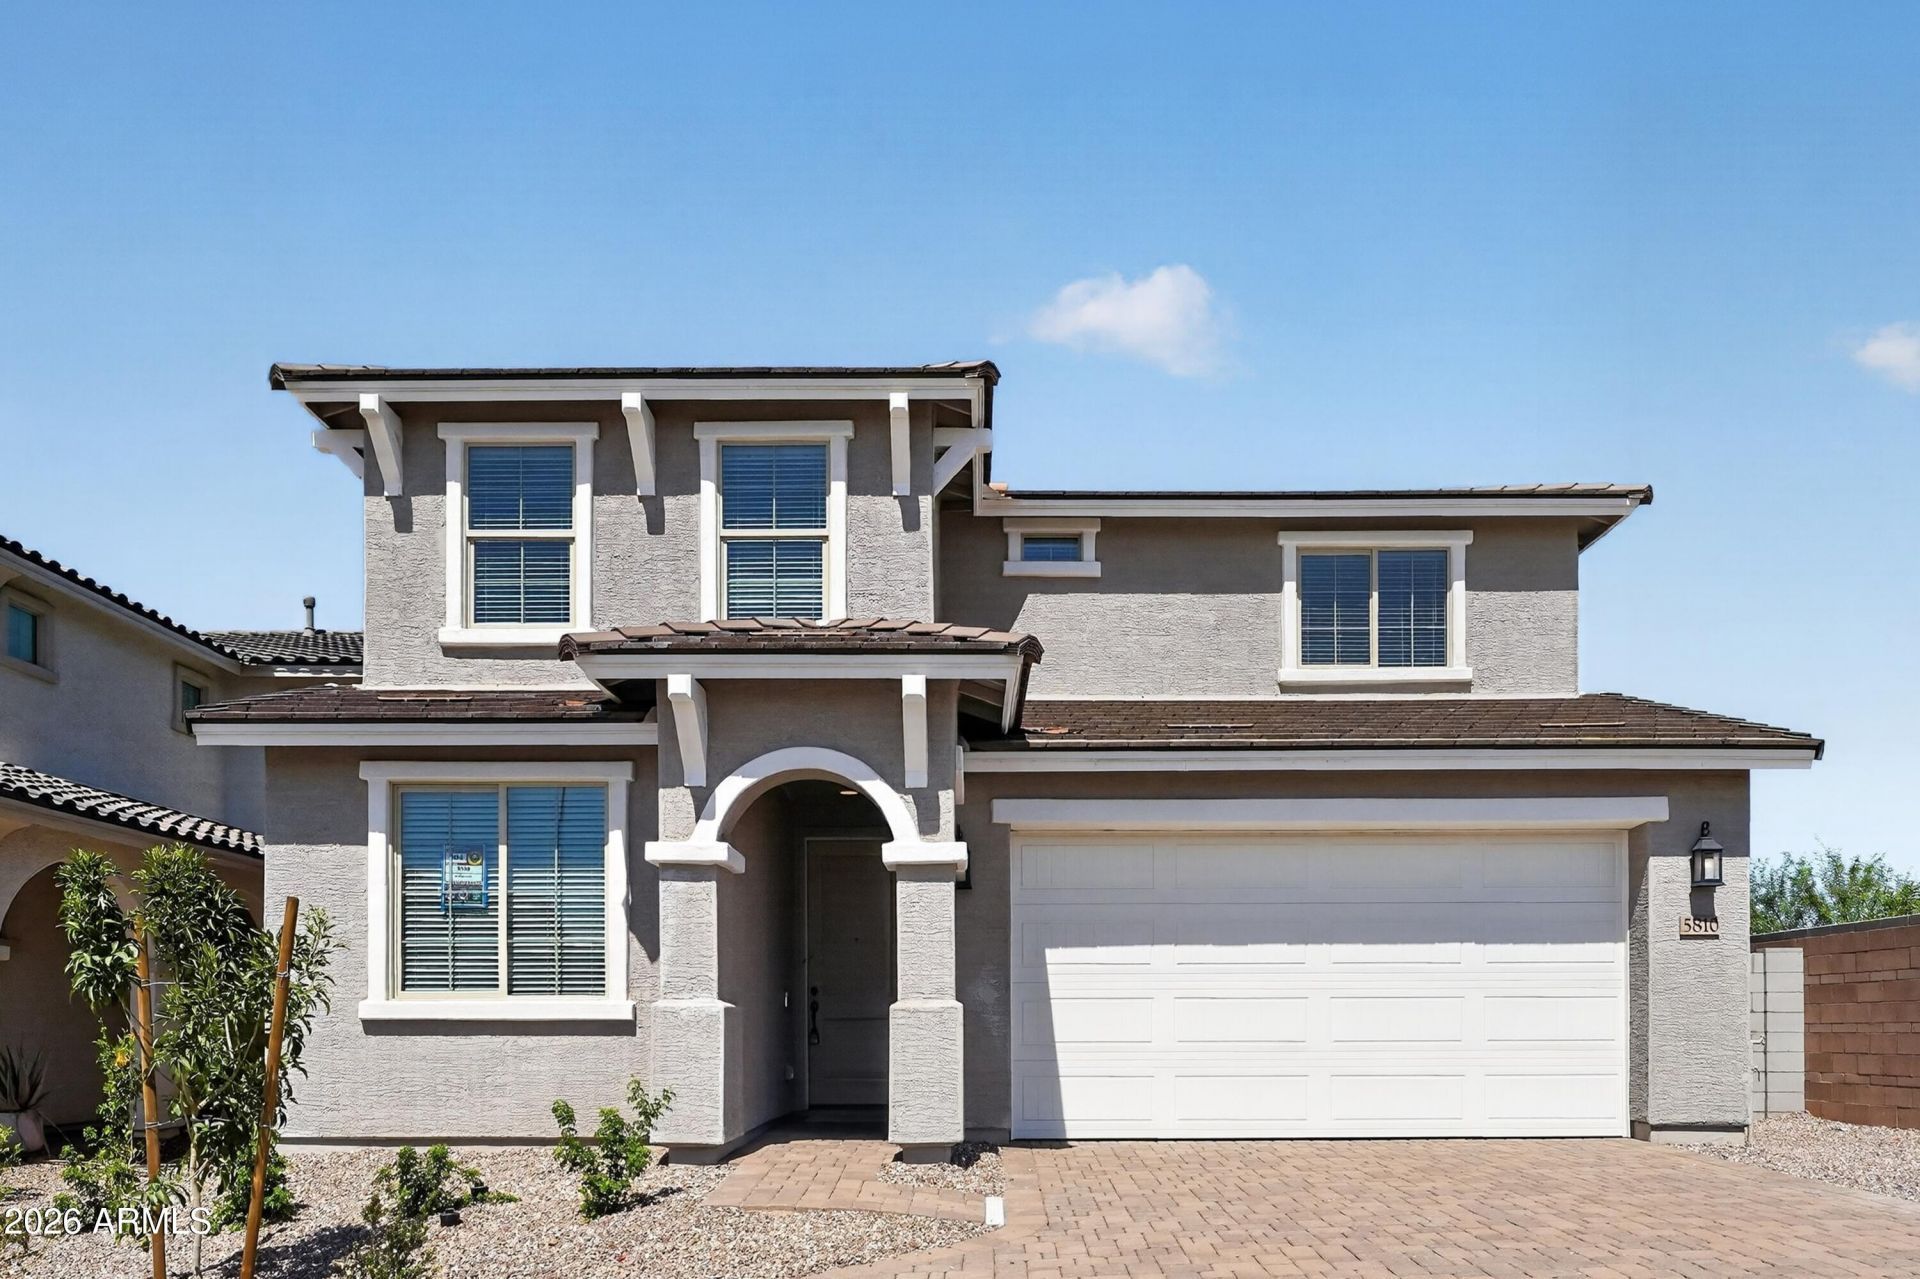
Welcome to the Paisley at La Mira Discovery, a thoughtfully designed two-story home that blends modern comfort with everyday functionality. The open-concept layout features a spacious great room, dining area, and chef-inspired kitchen centered around a large island and generous walk-in pantry. Enjoy the convenience of a private first-floor bedroom and full bath. Upstairs, the luxurious primary suite offers a peaceful retreat with a spa-inspired bath, oversized walk-in closet, and convenient access to the laundry room. A versatile loft and two additional bedrooms complete the second level. Situated on an oversized greenbelt lot, this home enjoys a desirable location close to community amenities while showcasing the beauty of the surrounding Superstition Mountains. Residents of La Mira Discovery enjoy easy access to shopping, dining, recreation, and scenic hiking trails while embracing the tranquility of desert living. Additional features include a gas BBQ stub, soft water loop, tankless water heater, 50-amp EV charging outlet, Mission-style paint-grade stair railing, quartz countertops throughout, gas appliances, plus an included washer, dryer, refrigerator, and window blinds.
Property Features
Property Type: Residential - Single Family
Cooling: Central Air, Programmable Thmstat
Fenced: Yes
Garage: 2
Heating: Natural Gas
Home Style: Contemporary
Lot Size: 0.17 Acres
Roof Type: Tile
Stories: 2.0
Taxes: $834
Year Built: 2026
Feature Descriptions
Assoc. Fee Includes: Maintenance Grounds
Community Features: Biking/Walking Path
Days on Site: 26
Exterior: Wood Frame, Blown Cellulose, Painted, Stucco
Fee HOA: 129/Monthly
Flooring: Tile
HOA Y/N: Yes
Interior: Separate Shwr & Tub, Kitchen Island, Walk-in Pantry, Quartz Countertops, Upstairs
Parking: Garage Door Opener, Direct Access, Attached Garage
Property Sub Type: Single Family Residence
Water: Public
Local Schools
High School: Eastmark High School
Middle School: Eastmark High School
Elementary School: Gateway Polytechnic Academy
School District: Queen Creek Unified District
Listed By / Shown By
Listed By
Agency Name: Keller Williams Arizona Realty
Agency Phone: 480-767-3000
Shown By
Agency Title: Arizona Best Real Estate
Agency Phone: 480-948-4711

Estimate Your Payment
Estimated Payment
$ 1,654.83 per month $1,401.64 Principal & Interest $69.50 Property Tax $183.69 Homeowner's Insurance
5810 S Hassett | MLS# 7045829
This single family home located at 5810 S Hassett, Mesa, AZ 85212 is currently listed for sale with an asking price of $629,790. This property was built in 2026 and has 4 bedrooms with 2358 sq. ft. S Hassett is located in the LA MIRA PHASE 2 subdivision within the Queen Creek Unified District school district. Search LA MIRA PHASE 2 real estate on www.arizonabest.com today.