
BEDS4
BATHS5
SQUARE FEET3,185
MLS#7062069
STATUSActive
PROPERTY TYPEResidential - Single Family
SUBDIVISIONRESERVE AT RED ROCK
SCHOOLMesa Unified District
Property Description
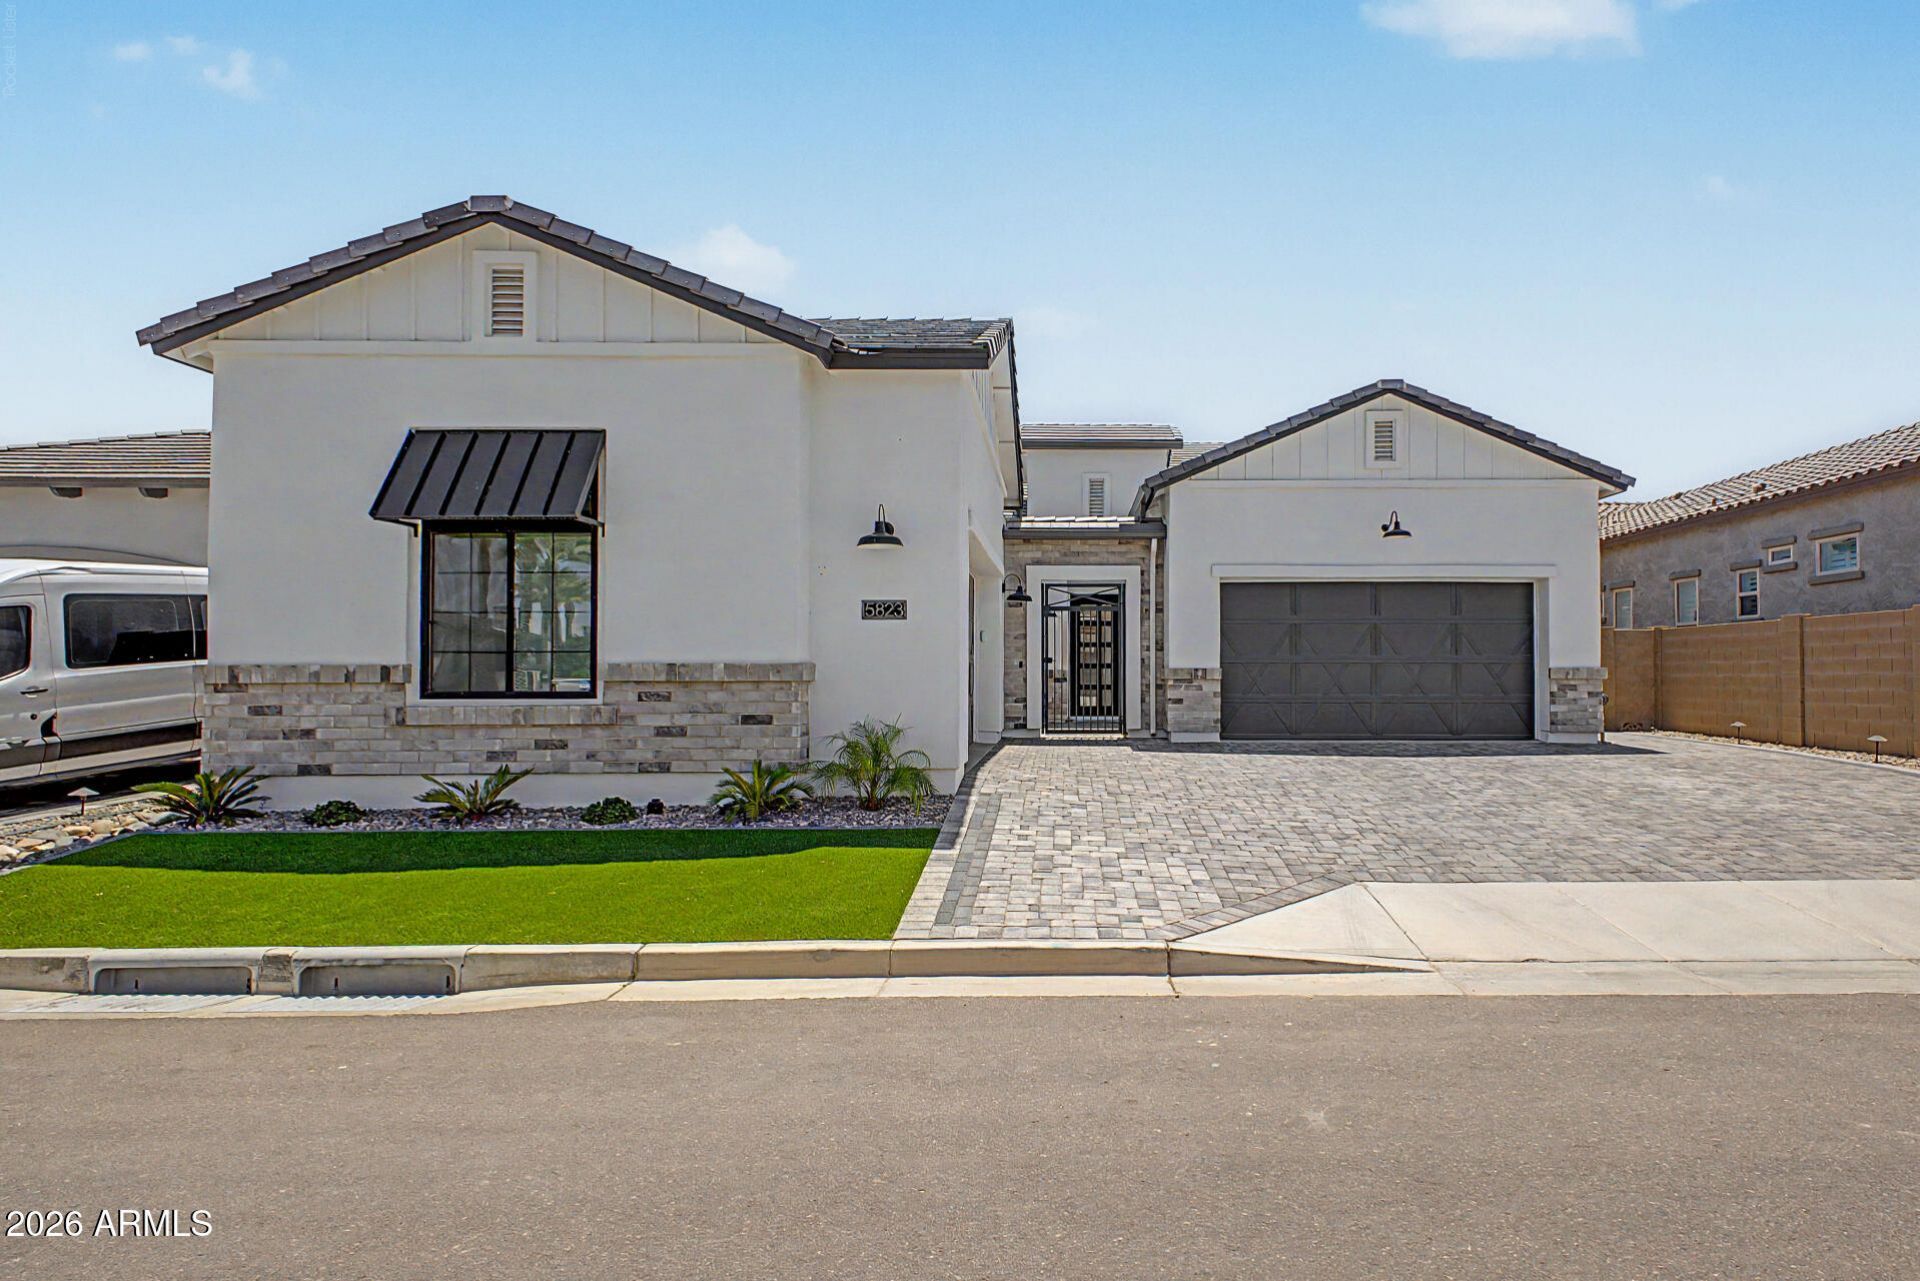
Your dream home awaits in the sought-after Reserve at Red Rock by Blandford Homes! This stunning home features the communitys coveted Farmhouse elevation, rare 4-car garage, paver driveway, stone accents, low-maintenance turf & inviting courtyard. Inside, soaring 12-foot ceilings, abundant natural light & beautiful wood-look tile flooring create a warm, stylish feel. The chefs kitchen boasts quartz counters, crown-molded cabinetry, premium stainless appliances, pantry & oversized island with breakfast bar. The spacious backyard is a blank canvas for your dream oasis. Located directly across from the clubhouse, enjoy easy access to the resort-style, year-round heated pool & pickleball courts! The primary bedroom showcases soft carpeting, direct backyard access, a lavish ensuite with double sinks, a make-up vanity, a soaking tub for ultimate relaxation, a raindrop shower, and a generous walk-in closet. Imagine enchanting evenings in the backyard, which offers a covered patio and plenty of space for crafting your dream outdoor oasis. Dont miss out on this incredible gem!
Property Features
Property Type: Residential - Single Family
Cooling: Central Air
Fenced: Yes
Garage: 4
Heating: Natural Gas
Home Style: Ranch
Lot Size: 0.21 Acres
Roof Type: Tile
Stories: 1.0
Taxes: $145
Year Built: 2025
Feature Descriptions
Assoc. Fee Includes: Maintenance Grounds, Street Maint
Community Features: Community Spa, Community Spa Htd, Gated, Playground, Biking/Walking Path, Clubhouse, Fitness Center, Pickleball
Exterior: Wood Frame, Painted, Stucco, Stone
Fee HOA: 259/Monthly
Flooring: Carpet, Tile
HOA Y/N: Yes
Interior: Full Bth Master Bdrm, Separate Shwr & Tub, Double Vanity, Breakfast Bar, Kitchen Island, Walk-in Pantry, Quartz Countertops, High Speed Internet, 9+ Flat Ceilings, No Interior Steps
Laundry: Washer Hookup, Inside, See Remarks
Parking: Garage Door Opener, Direct Access, Attached Garage
Property Sub Type: Single Family Residence
Utilities: Phone Available
Water: Public
Local Schools
High School: Red Mountain High School
Middle School: Shepherd Junior High School
Elementary School: Red Mountain Ranch Elementary
School District: Mesa Unified District
Listed By / Shown By
Listed By
Agency Name: My Home Group Real Estate
Agency Phone: 602-399-2748
Shown By
Agency Title: Arizona Best Real Estate
Agency Phone: 480-948-4711

Estimate Your Payment
Estimated Payment
$ 3,083.11 per month $2,715.19 Principal & Interest $12.08 Property Tax $355.83 Homeowner's Insurance
5823 E Sanford Street | MLS# 7062069
This single family home located at 5823 E Sanford Street, Mesa, AZ 85215 is currently listed for sale with an asking price of $1,220,000. This property was built in 2025 and has 4 bedrooms with 3185 sq. ft. E Sanford Street is located in the RESERVE AT RED ROCK subdivision within the Mesa Unified District school district. Search RESERVE AT RED ROCK real estate on www.arizonabest.com today.