
BEDS3
BATHS2
SQUARE FEET1,745
MLS#7052163
STATUSActive
PROPERTY TYPEResidential - Single Family
SUBDIVISIONMARLEN GROVE
SCHOOLPhoenix Union High School District
Property Description
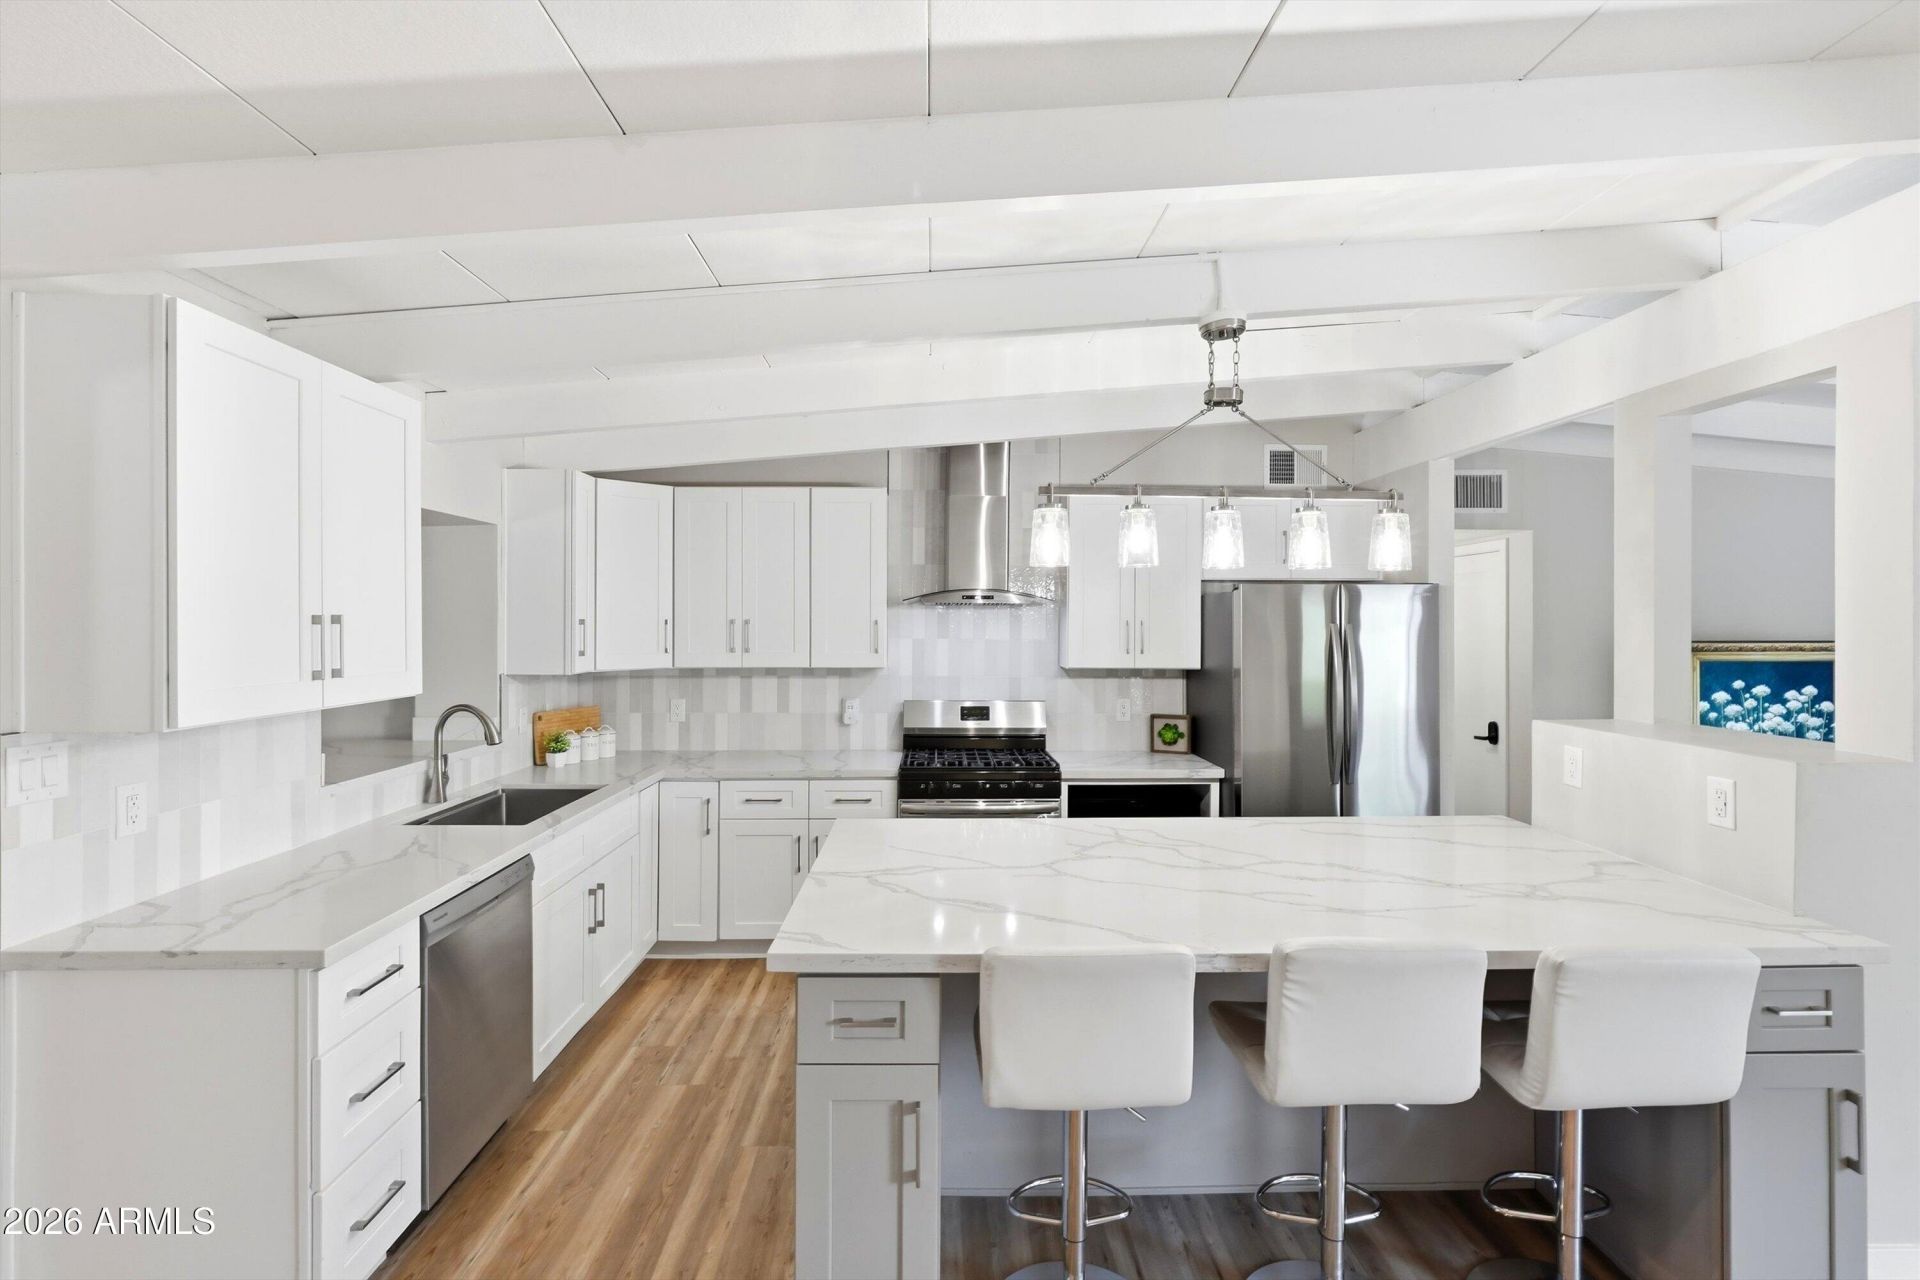
A rare Ralph Haver-designed mid-century modern home in desirable Marlen Grove, Beautifully remodeled while preserving its architectural character. Signature details include Havers iconic low-sloped roofline, exposed beams, and bright, open living spaces. Inside, enjoy wood-style flooring, a neutral palette, formal dining, and an updated kitchen with quartz counters, stainless steel appliances, tile backsplash, and crisp white cabinetry. The spacious primary suite features a walk-in closet and remodeled bath with dual sinks and an elegant tiled shower. A versatile flex room offers space for an office, studio, gym, or media room. Large no-HOA lot with covered patio, synthetic grass, and room for a pool. Near freeways, Uptown Plaza, Biltmore shopping, local dining, and Madison schools
Property Features
Property Type: Residential - Single Family
Cooling: Ceiling Fan(s), Central Air, Window/Wall Unit
Fenced: Yes
Heating: Natural Gas
Home Style: Ranch, Mid-Century Modern
Lot Size: 0.21 Acres
Roof Type: Foam, Rolled/Hot Mop
Stories: 1.0
Taxes: $3,476
Year Built: 1949
Feature Descriptions
Assoc. Fee Includes: No Fees
Days on Site: 2
Exterior: Block, Brick, Painted, Stucco
Exterior: Storage, Private Yard
Flooring: Carpet, Vinyl
Interior: Double Vanity, Eat-in Kitchen, Breakfast Bar, Kitchen Island, Quartz Countertops, Vaulted Ceiling(s)
Parking: Attached Carport
Property Sub Type: Single Family Residence
Special View Info: Mountain(s), City
Water: Public
Local Schools
High School: North High School
Middle School: Madison #1 Elementary School
Elementary School: Madison Rose Lane School
School District: Phoenix Union High School District
Listed By / Shown By
Listed By
Agency Name: Impresa Real Estate
Agency Phone: 623-404-0035
Shown By
Agency Title: Arizona Best Real Estate
Agency Phone: 480-948-4711

Estimate Your Payment
Estimated Payment
$ 1,875.40 per month $1,402.00 Principal & Interest $289.67 Property Tax $183.74 Homeowner's Insurance
5833 N 10th Street | MLS# 7052163
This single family home located at 5833 N 10th Street, Phoenix, AZ 85014 is currently listed for sale with an asking price of $629,950. This property was built in 1949 and has 3 bedrooms with 1745 sq. ft. N 10th Street is located in the MARLEN GROVE subdivision within the Phoenix Union High School District school district. Search MARLEN GROVE real estate on www.arizonabest.com today.