
BEDS2
BATHS2
SQUARE FEET1,532
MLS#7067834
STATUSUnder Contract-Backups
PROPERTY TYPEResidential - Townhouse
SUBDIVISIONNORTHERN MANOR WEST 2
SCHOOLPeoria Unified School District
Property Description
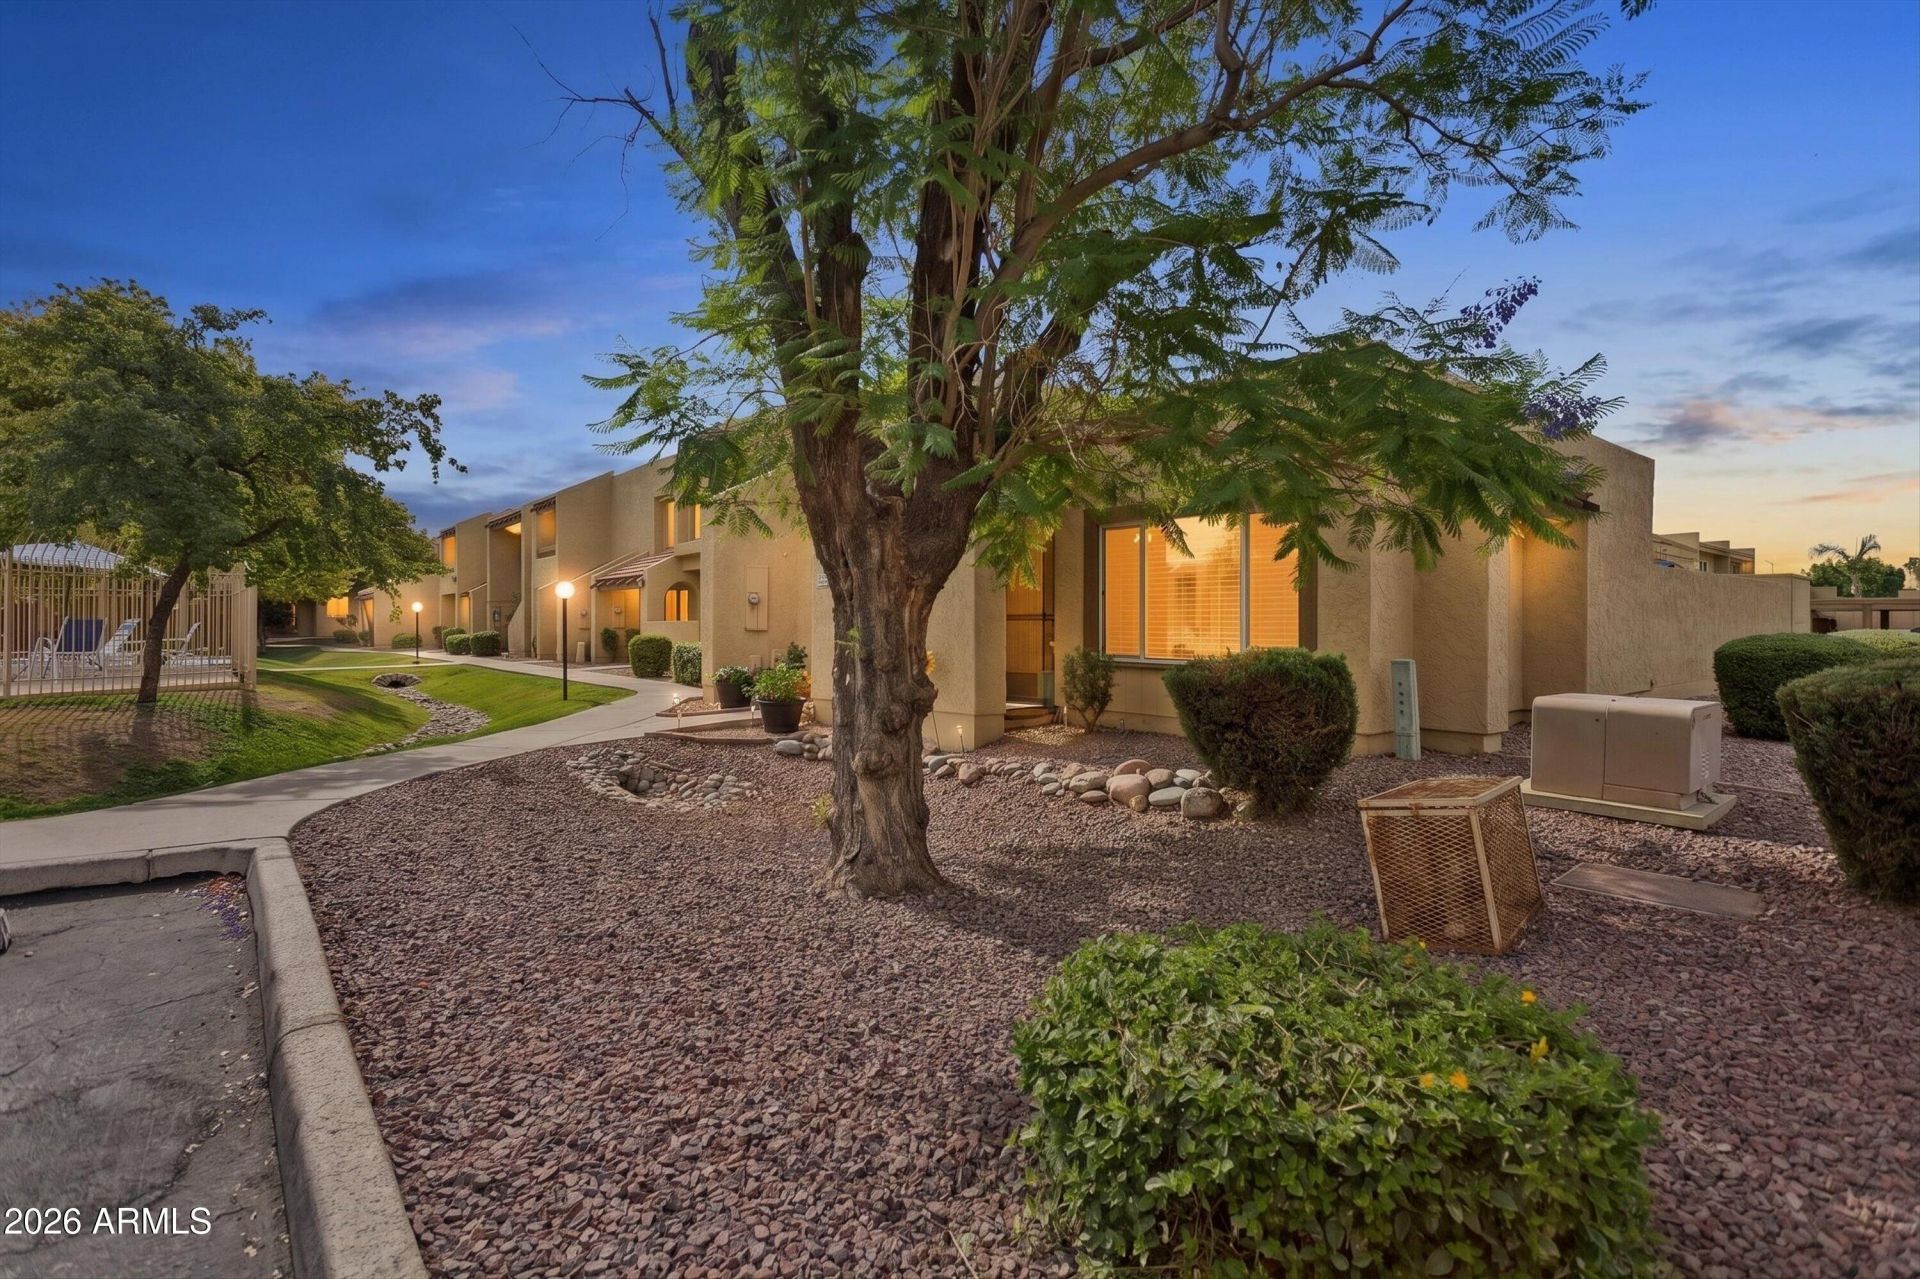
Beautifully updated and move-in ready, this single-level end unit townhome offers the perfect blend of comfort, style, & convenience -- all just steps from the community pool and spa. Filled with natural light, the open floor plan features a fully remodeled kitchen completed in 2023, along with major system upgrades including the roof & HVAC for added peace of mind. In 2025, the sellers thoughtfully enhanced the home even further with extensive improvements throughout, including a new skylight, matching wood laminate flooring added to both bedrooms and the primary closet, updated can lighting, new toilets in both bathrooms, a new water heater, water softener, reverse osmosis system under the kitchen sink, & whole home water purifier. Custom pull-out storage was added to all kitchen
Property Features
Property Type: Residential - Townhouse
Cooling: Ceiling Fan(s), Central Air, Programmable Thmstat
Fenced: Yes
Heating: Electric
Lot Size: 0.01 Acres
Roof Type: Reflective Coating
Stories: 1.0
Taxes: $616
Year Built: 1982
Feature Descriptions
Accessibility: Zero-Grade Entry, Accessible Door â?? 32in+ Wide, Accessible Approach with Ramp, Mltpl Entries/Exits, Customized Wheelchair Accessible
Assoc. Fee Includes: Maintenance Exterior, Water, Trash
Community Features: Community Spa, Community Spa Htd, Tennis Court(s)
Days on Site: 18
Exterior: Block, Painted, Stucco
Exterior: Tennis Court(s), Storage, Private Yard
Fee HOA: 262/Monthly
Flooring: Laminate
HOA Y/N: Yes
Interior: 3/4 Bath Master Bdrm, Eat-in Kitchen, Breakfast Bar, Pantry, Kitchen Island, Granite Counters, High Speed Internet, No Interior Steps
Laundry: Inside
Parking: Assigned Parking, Unassigned
Property Sub Type: Townhouse
Water: Public
Local Schools
High School: Cactus High School
Middle School: Kachina Elementary School
Elementary School: Kachina Elementary School
School District: Peoria Unified School District
Listed By / Shown By
Listed By
Agency Name: The Agency
Agency Phone: 480-878-3000
Shown By
Agency Title: Arizona Best Real Estate
Agency Phone: 480-948-4711

Estimate Your Payment
Estimated Payment
$ 882.02 per month $734.44 Principal & Interest $51.33 Property Tax $96.25 Homeowner's Insurance
5836 W Winchcomb Drive | MLS# 7067834
This townhouse located at 5836 W Winchcomb Drive, Glendale, AZ 85306 is currently listed for sale with an asking price of $330,000. This property was built in 1982 and has 2 bedrooms with 1532 sq. ft. W Winchcomb Drive is located in the NORTHERN MANOR WEST 2 subdivision within the Peoria Unified School District school district. Search NORTHERN MANOR WEST 2 real estate on www.arizonabest.com today.