
BEDS4
BATHS2
SQUARE FEET2,274
MLS#7027349
STATUSActive
PROPERTY TYPEResidential - Single Family
SUBDIVISIONCACTUS GLEN 5
SCHOOLParadise Valley Unified District
Property Description
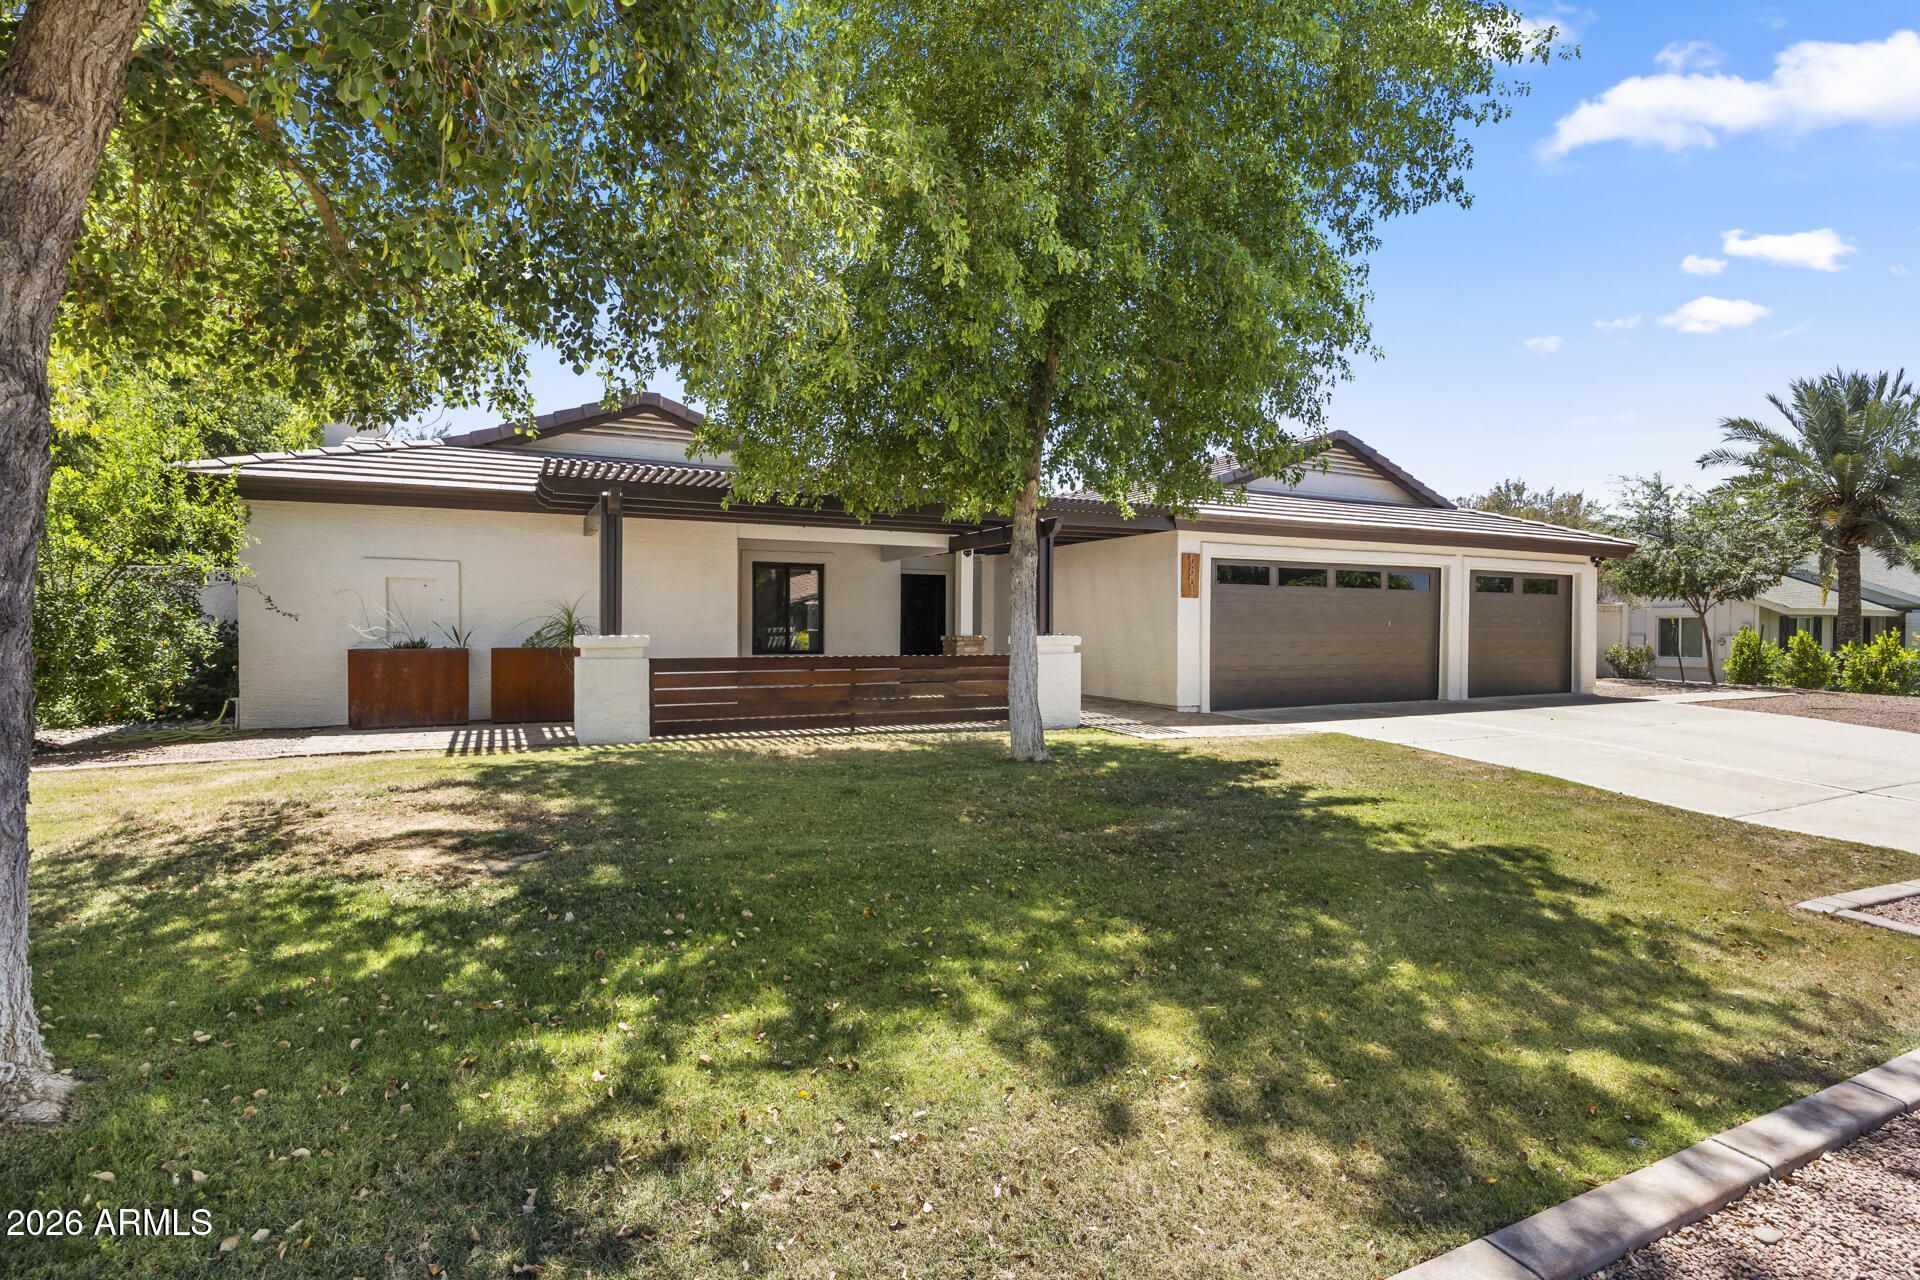
Experience stately living in the heart of Scottsdale! Nestled on an expansive 14,258 sq. ft. lot in the desirable Cactus Glen community, this beautifully remodeled single-level home offers 4 bedrooms, 2 bathrooms, and a spacious 3-car garage. Designed with both comfort and functionality in mind, the split floor plan features formal living and dining spaces, a great room with a cozy fireplace, and an eat-in kitchen.Step outside to your private backyard retreat featuring lush grass landscaping, a covered patio, RV gate/access, and a sparkling private pool perfect for entertaining or relaxing year-round. Additional highlights include owned solar panels, North/South exposure, block fencing, and a spacious primary suite with double vanities, separate tub and shower, and generous layout. Conveniently located near shopping, dining, top-rated schools, and everything Scottsdale has to offer.
Property Features
Property Type: Residential - Single Family
Cooling: Central Air
Fenced: Yes
Fireplaces: 1
Garage: 3
Heating: Electric
Home Style: Contemporary, Santa Barbara/Tuscan
Lot Size: 0.33 Acres
Roof Type: Tile
Stories: 1.0
Taxes: $4,170
Year Built: 1986
Feature Descriptions
Assoc. Fee Includes: No Fees
Days on Site: 70
Exterior: Rain Gutters
Exterior: Wood Frame, Painted, Stucco
Fireplace: Living Room
Flooring: Wood
Interior: Full Bth Master Bdrm, Separate Shwr & Tub, Double Vanity, Eat-in Kitchen, Kitchen Island, Quartz Countertops, No Interior Steps
Laundry: Inside
Parking: RV Access/Parking, RV Gated, Garage Door Opener, Direct Access, Attached Garage
Pool: Outdoor
Property Sub Type: Single Family Residence
Swimming Pool: Yes
Water: Public
Local Schools
High School: Horizon High School
Middle School: Desert Shadows Elementary School
Elementary School: Desert Springs Preparatory Elementary Sc
School District: Paradise Valley Unified District
Listed By / Shown By
Listed By
Agency Name: Fathom Realty Elite
Agency Phone: 480-576-9200
Shown By
Agency Title: Arizona Best Real Estate
Agency Phone: 480-948-4711

Estimate Your Payment
Estimated Payment
$ 4,120.83 per month $3,336.12 Principal & Interest $347.50 Property Tax $437.21 Homeowner's Insurance
5851 E Waltann Lane | MLS# 7027349
This single family home located at 5851 E Waltann Lane, Scottsdale, AZ 85254 is currently listed for sale with an asking price of $1,499,000. This property was built in 1986 and has 4 bedrooms with 2274 sq. ft. E Waltann Lane is located in the CACTUS GLEN 5 subdivision within the Paradise Valley Unified District school district. Search CACTUS GLEN 5 real estate on www.arizonabest.com today.