
BEDS4
BATHS4
SQUARE FEET6,238
MLS#7081074
STATUSActive
PROPERTY TYPEResidential - Single Family
SUBDIVISIONHAMILTON ARROWHEAD RANCH
SCHOOLDeer Valley Unified District
Property Description
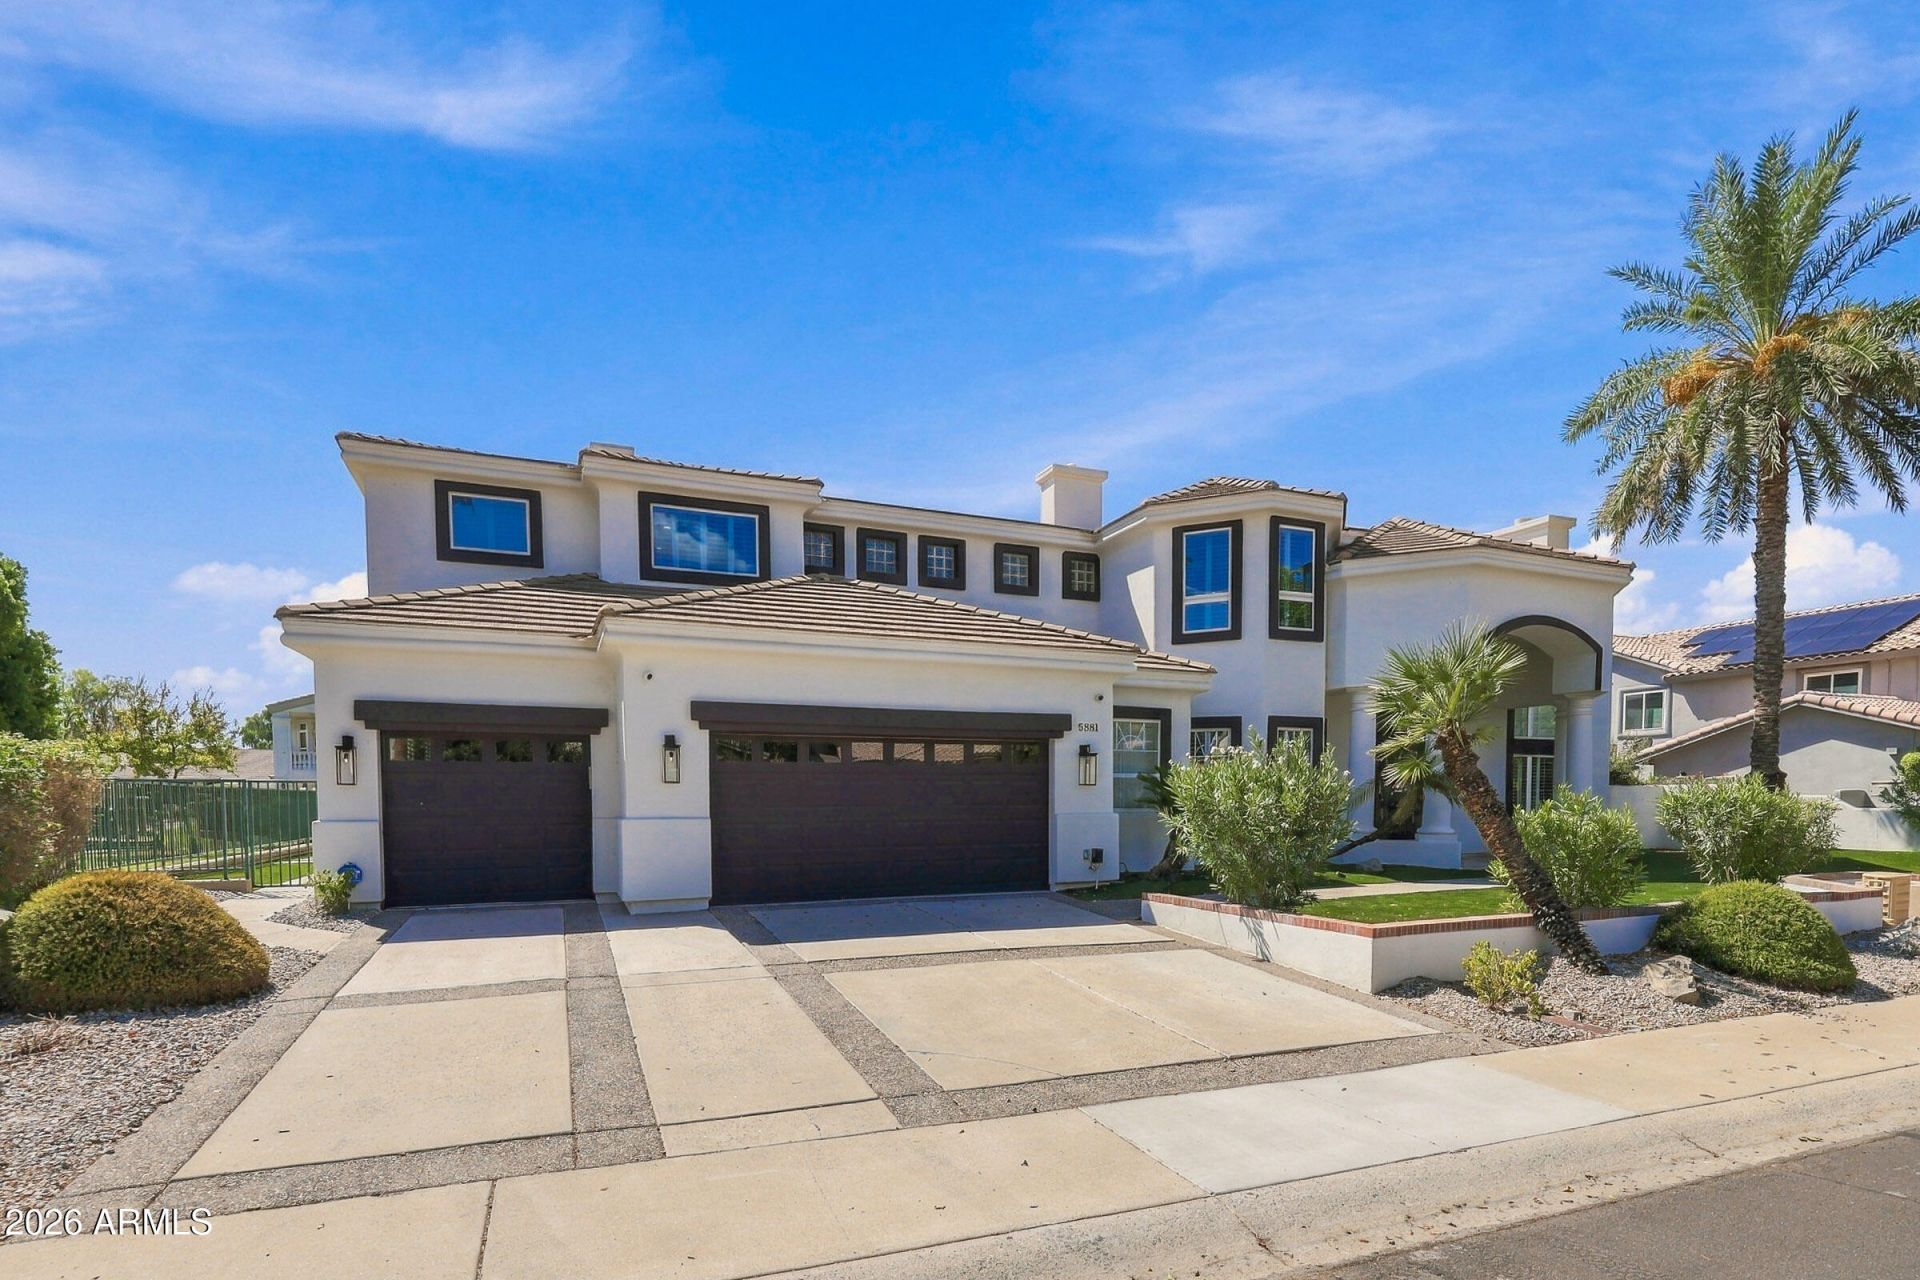
Located in Glendale, Arizona in the prestigious neighborhood of Arrowhead Ranch. This two-story, four-bedroom, four-bathroom estate consists of 6,238 square feet of livable space including a den and loft. This luxury property features travertine tile and plush carpet throughout, high ceilings, and an elegant wrought iron staircase upon entering through a modern steel door. Formal dining and living areas with a stone fireplace, an exquisite kitchen with white cabinetry and high-end appliances. Outside you will find low maintenance turf areas, patios, covered decks, a heated pool and spa, and access to the common areas of the private neighborhood. It is situated on the waterfront lakes of the Del Lago Circle community conveniently located near dining, shopping, and everyday amenities.
Property Features
Property Type: Residential - Single Family
Cooling: Ceiling Fan(s), Central Air, Programmable Thmstat, EN
Fenced: Yes
Fireplaces: 3
Garage: 6 car attached
Heating: Electric
Home Style: Santa Barbara/Tuscan
Lot Size: 0.28 Acres
Roof Type: Tile
Stories: 2.0
Taxes: $6,763
Year Built: 1997
Feature Descriptions
Accessibility: Ktch Raised Dishwshr
Assoc. Fee Includes: Maintenance Grounds, Street Maint
Community Features: Lake, Biking/Walking Path
Days on Site: 8
Exterior: Wood Frame, Painted, Stucco
Exterior: Balcony, Private Street(s), Built-in Barbecue
Fee HOA: 150/Monthly
Fireplace: Family Room, Living Room, Master Bedroom, Two Way Fireplace, Gas, Exterior Fireplace, Fire Pit
Flooring: Carpet, Stone
HOA Y/N: Yes
Interior: Full Bth Master Bdrm, Separate Shwr & Tub, Double Vanity, Tub with Jets, Eat-in Kitchen, Kitchen Island, Walk-in Pantry, Granite Counters, High Speed Internet, Upstairs, 9+ Flat Ceilings, Central Vacuum
Laundry: Inside
Parking: Tandem, Over Height Garage, Extended Length Garage, Garage Door Opener, Attchd Gar Cabinets, Direct Access
Pool: Heated, Play Pool, Variable Speed Pump
Property Sub Type: Single Family Residence
Sewer: Public Sewer
Spa: Yes
Spa: Private, Heated
Special View Info: Mountain(s)
Swimming Pool: Yes
Utilities: Propane
Water: Public
Local Schools
High School: Mountain Ridge High School
Middle School: Hillcrest Middle School
Elementary School: Legend Springs Elementary
School District: Deer Valley Unified District
Listed By / Shown By
Listed By
Agency Name: Russ Lyon Sotheby's International Realty
Agency Phone: 480-585-7070
Shown By
Agency Title: Arizona Best Real Estate
Agency Phone: 480-948-4711

Estimate Your Payment
Estimated Payment
$ 3,747.88 per month $2,815.34 Principal & Interest $563.58 Property Tax $368.96 Homeowner's Insurance
5881 W Del Lago Circle | MLS# 7081074
This single family home located at 5881 W Del Lago Circle, Glendale, AZ 85308 is currently listed for sale with an asking price of $1,265,000. This property was built in 1997 and has 4 bedrooms with 6238 sq. ft. W Del Lago Circle is located in the HAMILTON ARROWHEAD RANCH subdivision within the Deer Valley Unified District school district. Search HAMILTON ARROWHEAD RANCH real estate on www.arizonabest.com today.