
BEDS4
BATHS2
SQUARE FEET2,157
MLS#7053690
STATUSActive
PROPERTY TYPEResidential - Single Family
SUBDIVISIONFULTON RANCH PARCEL 7
SCHOOLChandler Unified District #80
Property Description
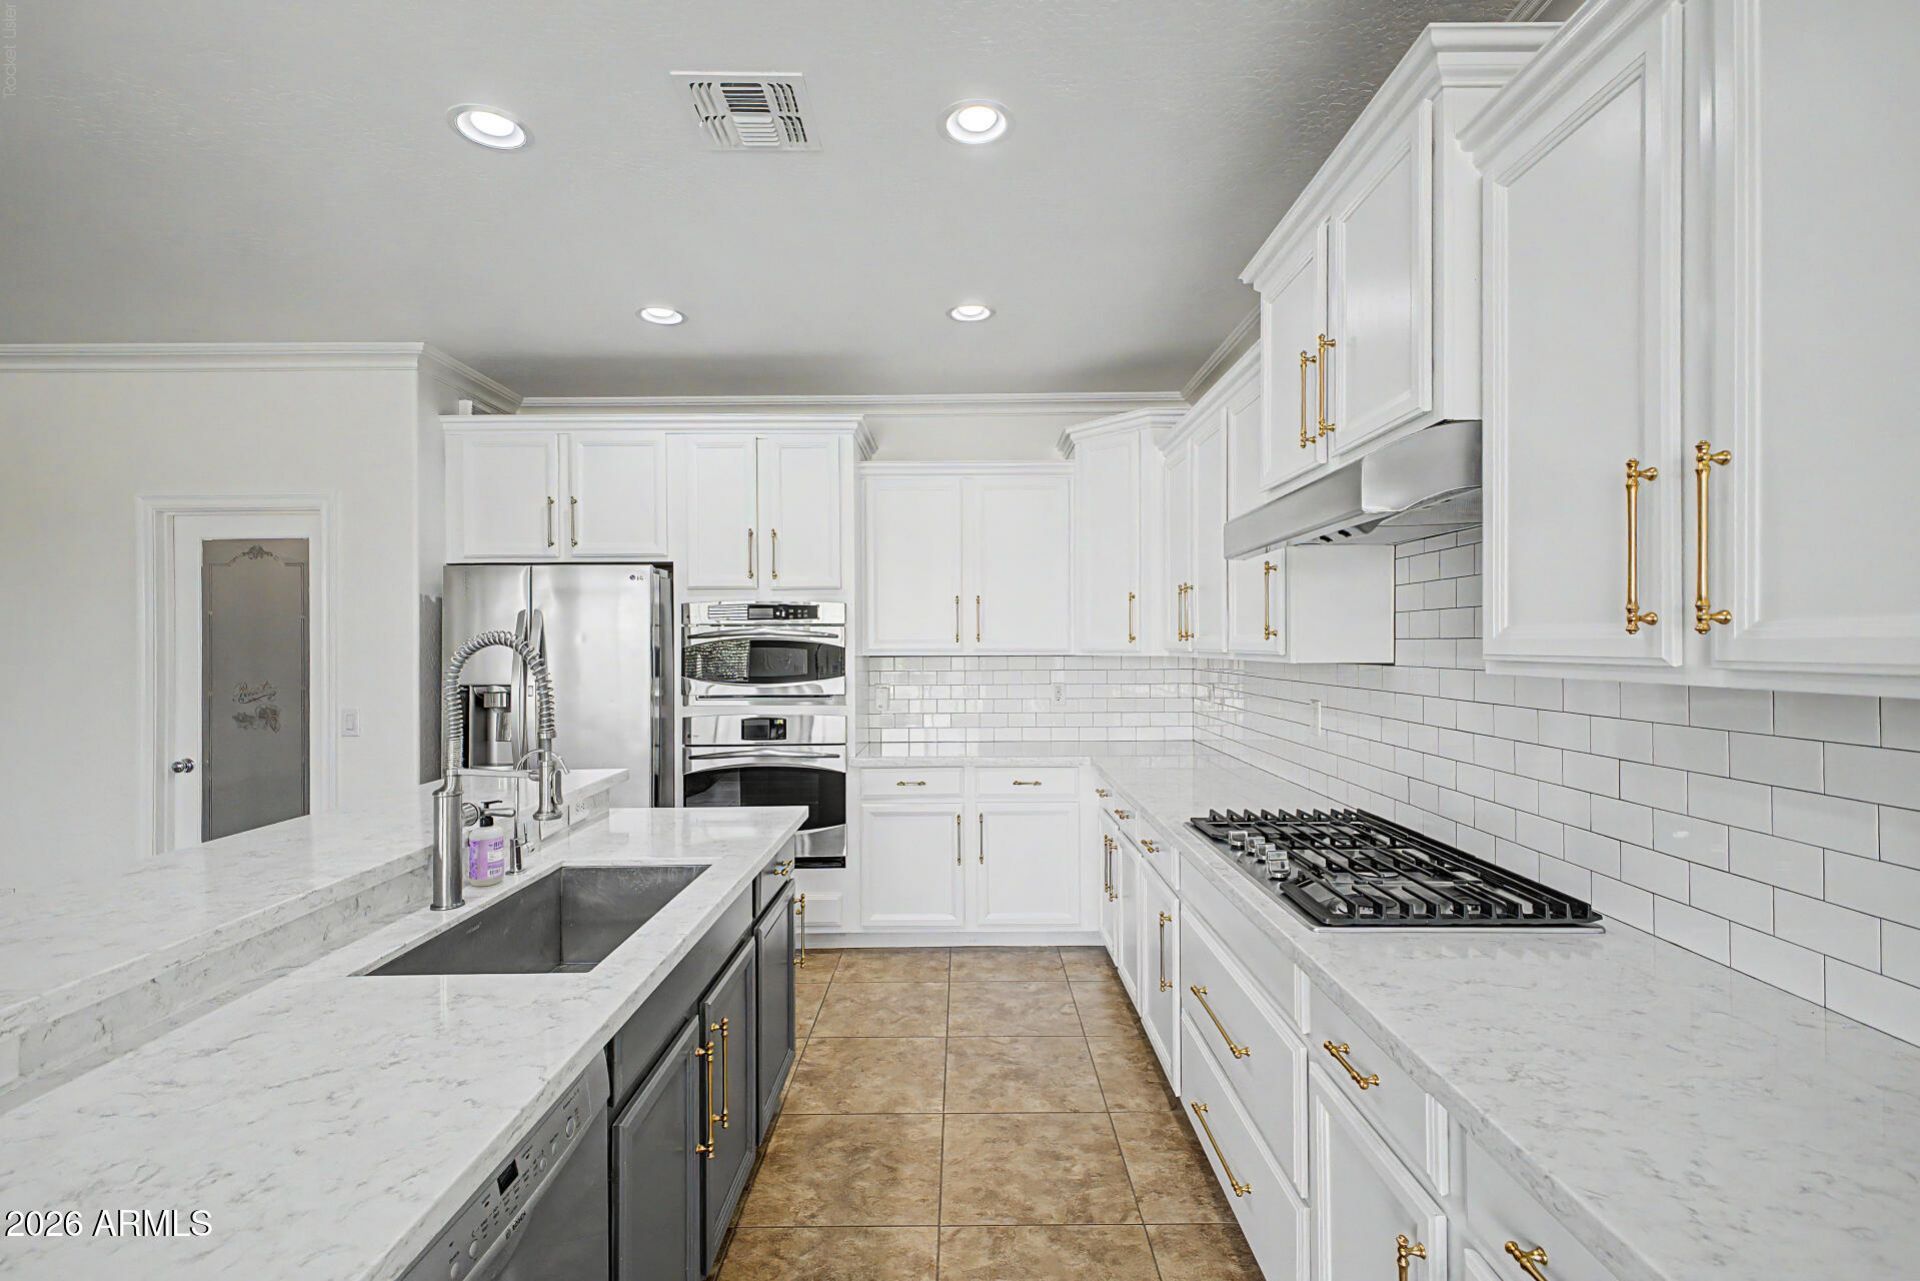
Welcome to Fulton Ranch! This single-level great room floor plan offers 4 bedrooms, 2 baths, and a 3-car garage on an oversized homesite. The gourmet kitchen features stainless steel appliances, a gas cooktop, upgraded granite counters, and staggered cabinets, plus a walk-in pantry and walk-in linen for extra storage. Wood window sills, crown molding, surround sound and security pre-wires. The primary suite includes his-and-her vanities, a separate tub and shower, a large walk-in closet, and patio access. A stone front elevation adds curb appeal. Walk to Ira A. Fulton Elementary and enjoy the communitys 28 acres of water, lookout point, and trails.
Property Features
Property Type: Residential - Single Family
Cooling: Central Air
Fenced: Yes
Garage: 3
Heating: Natural Gas
Home Style: Ranch
Lot Size: 0.23 Acres
Roof Type: Tile
Stories: 1.0
Taxes: $3,114
Year Built: 2010
Feature Descriptions
Assoc. Fee Includes: Maintenance Grounds
Community Features: Lake, Playground, Biking/Walking Path
Days on Site: 54
Exterior: Wood Frame, Painted, Stucco
Fee HOA: 672/Quarterly
Flooring: Carpet, Tile
HOA Y/N: Yes
Interior: Full Bth Master Bdrm, Separate Shwr & Tub, Double Vanity, Breakfast Bar, Kitchen Island, Walk-in Pantry, Granite Counters, 9+ Flat Ceilings
Laundry: Inside
Parking: Tandem, Garage Door Opener, Direct Access
Pool: Variable Speed Pump, Outdoor
Property Sub Type: Single Family Residence
Sewer: Public Sewer
Spa: Yes
Spa: Private, Heated
Swimming Pool: Yes
Water: Public
Local Schools
High School: Hamilton High School
Middle School: Bogle Junior High School
Elementary School: Ira A. Fulton Elementary
School District: Chandler Unified District #80
Listed By / Shown By
Listed By
Agency Name: My Home Group Real Estate
Agency Phone: 480-685-2760
Shown By
Agency Title: Arizona Best Real Estate
Agency Phone: 480-948-4711

Estimate Your Payment
Estimated Payment
$ 2,210.36 per month $1,724.81 Principal & Interest $259.50 Property Tax $226.04 Homeowner's Insurance
590 W Powell Way | MLS# 7053690
This single family home located at 590 W Powell Way, Chandler, AZ 85248 is currently listed for sale with an asking price of $775,000. This property was built in 2010 and has 4 bedrooms with 2157 sq. ft. W Powell Way is located in the FULTON RANCH PARCEL 7 subdivision within the Chandler Unified District #80 school district. Search FULTON RANCH PARCEL 7 real estate on www.arizonabest.com today.