
BEDS4
BATHS3
SQUARE FEET2,605
MLS#7020390
STATUSUnder Contract-Backups
PROPERTY TYPEResidential - Single Family
SUBDIVISIONSPANISH WELLS
SCHOOLParadise Valley Unified District
Property Description
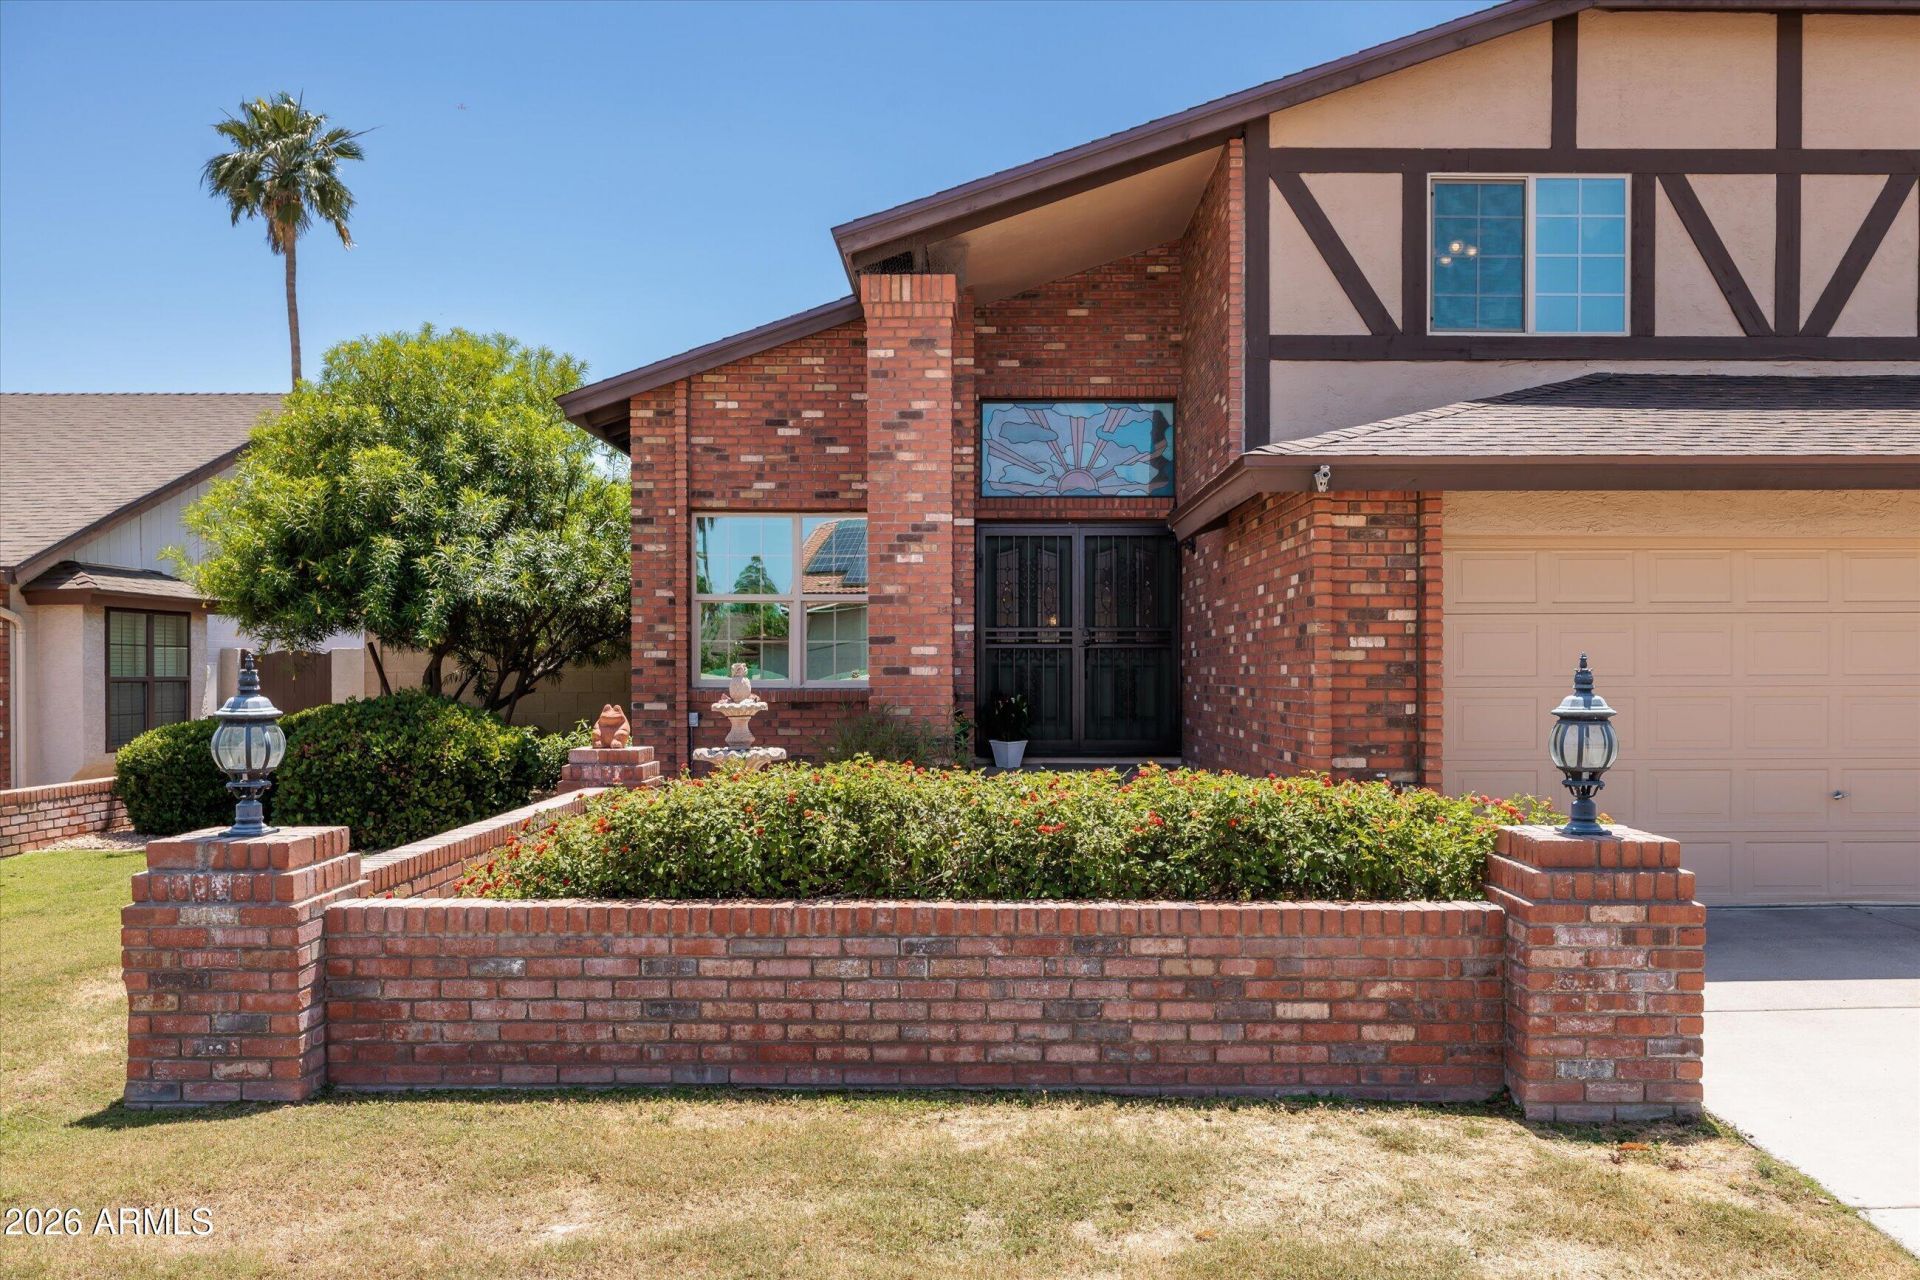
REDUCED $25K! This 4 bedroom/3 bath/3 car garage home in the desirable magic zip code - 85254 offers space for everyone & everything plus excellent location. This home exudes charm with a brick front exterior & natural grass front yard. Enjoy 2 living areas and a formal dining that can be set up as you desire. There is a bedroom & bath downstairs for guests or as a home office. The upstairs includes a spacious primary with 2 closets and a beautifully remodeled ensuite bath plus 2 secondary bedrooms that share a hall bath. The backyard boasts a sparkling dive pool, extended paver patio, grassy play area & a storage shed. No HOA! New Roof 2025, (2) A/C 2023. New cabinetry in laundry & garage for extra storage. The location is A+, with Scottsdale Quarter and Kierland Commons nearby.
Property Features
Property Type: Residential - Single Family
Cooling: Ceiling Fan(s), Programmable Thmstat, Heat Pump
Fenced: Yes
Fireplaces: 1
Garage: 3 car attached
Heating: Electric, Heat Pump
Home Style: Other
Lot Size: 0.22 Acres
Roof Type: Rolled/Hot Mop, Other
Stories: 2.0
Taxes: $4,034
Year Built: 1985
Feature Descriptions
Assoc. Fee Includes: No Fees
Days on Site: 106
Exterior: Storage, Private Yard
Exterior: Block, Wood Frame, Painted, Stucco, Brick Veneer
Fireplace: Family Room, Wood Burning
Flooring: Carpet, Tile
Interior: Full Bth Master Bdrm, Separate Shwr & Tub, Double Vanity, Pantry, Granite Counters, High Speed Internet, Upstairs, Vaulted Ceiling(s), 9+ Flat Ceilings
Laundry: Inside
Parking: Garage Door Opener, Attchd Gar Cabinets, Separate Strge Area, Direct Access, Attached Garage
Pool: Diving Pool, Variable Speed Pump
Property Sub Type: Single Family Residence
Sewer: Sewer-In & Connected
Special View Info: Mountain(s)
Swimming Pool: Yes
Water: Public
Local Schools
High School: Horizon High School
Middle School: Desert Shadows Middle School
Elementary School: North Ranch Elementary School
School District: Paradise Valley Unified District
Listed By / Shown By
Listed By
Agency Name: Russ Lyon Sotheby's International Realty
Agency Phone: 480-585-7070
Shown By
Agency Title: Arizona Best Real Estate
Agency Phone: 480-948-4711

Estimate Your Payment
Estimated Payment
$ 2,664.61 per month $2,058.65 Principal & Interest $336.17 Property Tax $269.79 Homeowner's Insurance
5901 E Tierra Buena Lane | MLS# 7020390
This single family home located at 5901 E Tierra Buena Lane, Scottsdale, AZ 85254 is currently listed for sale with an asking price of $925,000. This property was built in 1985 and has 4 bedrooms with 2605 sq. ft. E Tierra Buena Lane is located in the SPANISH WELLS subdivision within the Paradise Valley Unified District school district. Search SPANISH WELLS real estate on www.arizonabest.com today.