
BEDS6
BATHS4
SQUARE FEET4,654
MLS#7050056
STATUSActive
PROPERTY TYPEResidential - Single Family
SUBDIVISIONPRESERVE
SCHOOLCave Creek Unified District
Property Description
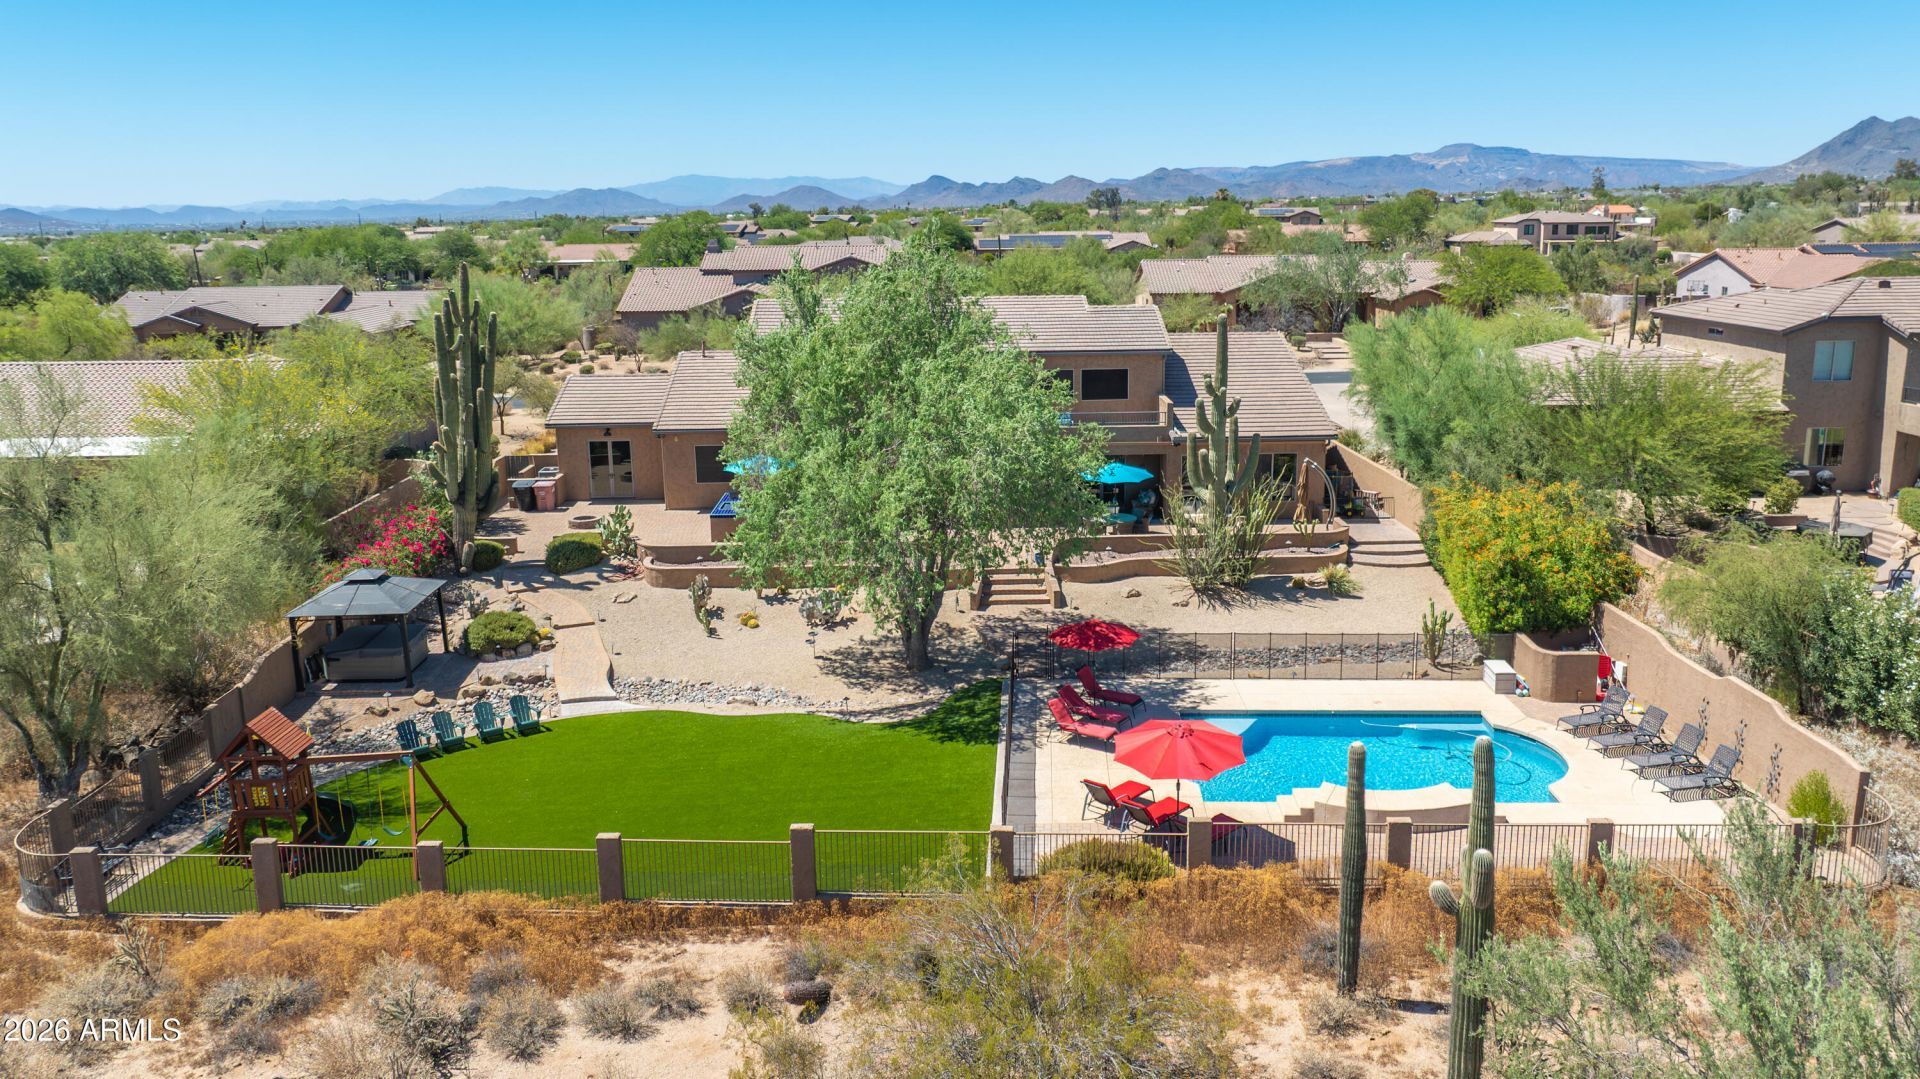
Luxurious home located in pristine gated community! AMAZING VALUE- MUST SEE! Nearly an acre lot with no neighbors behind, space between lots- extremely private! Backs NAOS desert wash- BEAUTIFUL VIEW! Tons of space in this 4,654 sq ft home with 6 bedrooms, plus office, upstairs bonus/family room, 3 full bathrooms and 1 half bath! PRIMARY BEDROOM DOWNSTAIRS- SPLIT FLOOR PLAN! LIVES LIKE A SINGLE LEVEL with primary suite, plus additional 3 bedrooms + office downstairs! Multiple living areas! Remodeled primary bedroom and bathroom, powder room, and modern updates throughout! Primary bathroom includes 2 walk in closets! Expansive kitchen with gas cooktop and 2 walk in pantries opens to family room with 12x9 ft accordion folding door that opens fully to the covered patio, backyard, and pool! Backyard includes a generous paver area, built in outdoor kitchen, fire pit, hot tub, and rooftop deck- perfect for entertaining! Sparking blue pool and huge turf area! Mature desert landscaping including 2 massive saguaros! 3 car garage with epoxy flooring and large driveway! Conveniently located- minutes to upscale shopping/dining, Desert Ridge, Kierland, Scottsdale Quarter, Mayo Clinic, 101 and 51 fwy, Airport, WM Phoenix Open, and West World.
Property Features
Property Type: Residential - Single Family
Cooling: Ceiling Fan(s), Central Air, Programmable Thmstat
Fenced: Yes
Garage: 3 car attached
Heating: Natural Gas
Home Style: Ranch
Lot Size: 0.87 Acres
Roof Type: Tile
Stories: 1.0
Taxes: $3,805
Year Built: 2000
Feature Descriptions
Assoc. Fee Includes: Other (See Remarks)
Community Features: Gated
Days on Site: 2
Exterior: Balcony, Storage, Private Yard, Built-in Barbecue
Exterior: Wood Frame, Painted, Stucco
Fee HOA: 360/Quarterly
Flooring: Carpet, Tile
HOA Y/N: Yes
Interior: Full Bth Master Bdrm, Separate Shwr & Tub, Double Vanity, Eat-in Kitchen, Breakfast Bar, Pantry, Kitchen Island, Walk-in Pantry, Granite Counters, Non-laminate Counter, High Speed Internet, Master Downstairs, Vaulted Ceiling(s), 9+ Flat Ceilings, Central Vacuum
Laundry: Inside
Parking: Side Vehicle Entry, Garage Door Opener, Attchd Gar Cabinets, Direct Access
Pool: Fenced, Play Pool, Variable Speed Pump
Property Sub Type: Single Family Residence
Sewer: Sewer - Available, Sewer-In & Connected
Spa: Yes
Spa: Above Ground
Special View Info: City Lights, Mountain(s), Desert
Swimming Pool: Yes
Water: Public
Local Schools
High School: Cactus Shadows High School
Middle School: Sonoran Trails Middle School
Elementary School: Desert Sun Academy
School District: Cave Creek Unified District
Listed By / Shown By
Listed By
Agency Name: DeLex Realty
Agency Phone: 602-910-3002
Shown By
Agency Title: Arizona Best Real Estate
Agency Phone: 480-948-4711

Estimate Your Payment
Estimated Payment
$ 5,225.69 per month $4,339.85 Principal & Interest $317.08 Property Tax $568.75 Homeowner's Insurance
5905 E Ironwood Drive | MLS# 7050056
This single family home located at 5905 E Ironwood Drive, Scottsdale, AZ 85266 is currently listed for sale with an asking price of $1,950,000. This property was built in 2000 and has 6 bedrooms with 4654 sq. ft. E Ironwood Drive is located in the PRESERVE subdivision within the Cave Creek Unified District school district. Search PRESERVE real estate on www.arizonabest.com today.