
BEDS4
BATHS3
MLS#7098247
STATUSActive
PROPERTY TYPEResidential - Single Family
SUBDIVISIONPYRAMID HEIGHTS PHASE 2
SCHOOLDeer Valley Unified District
Property Description
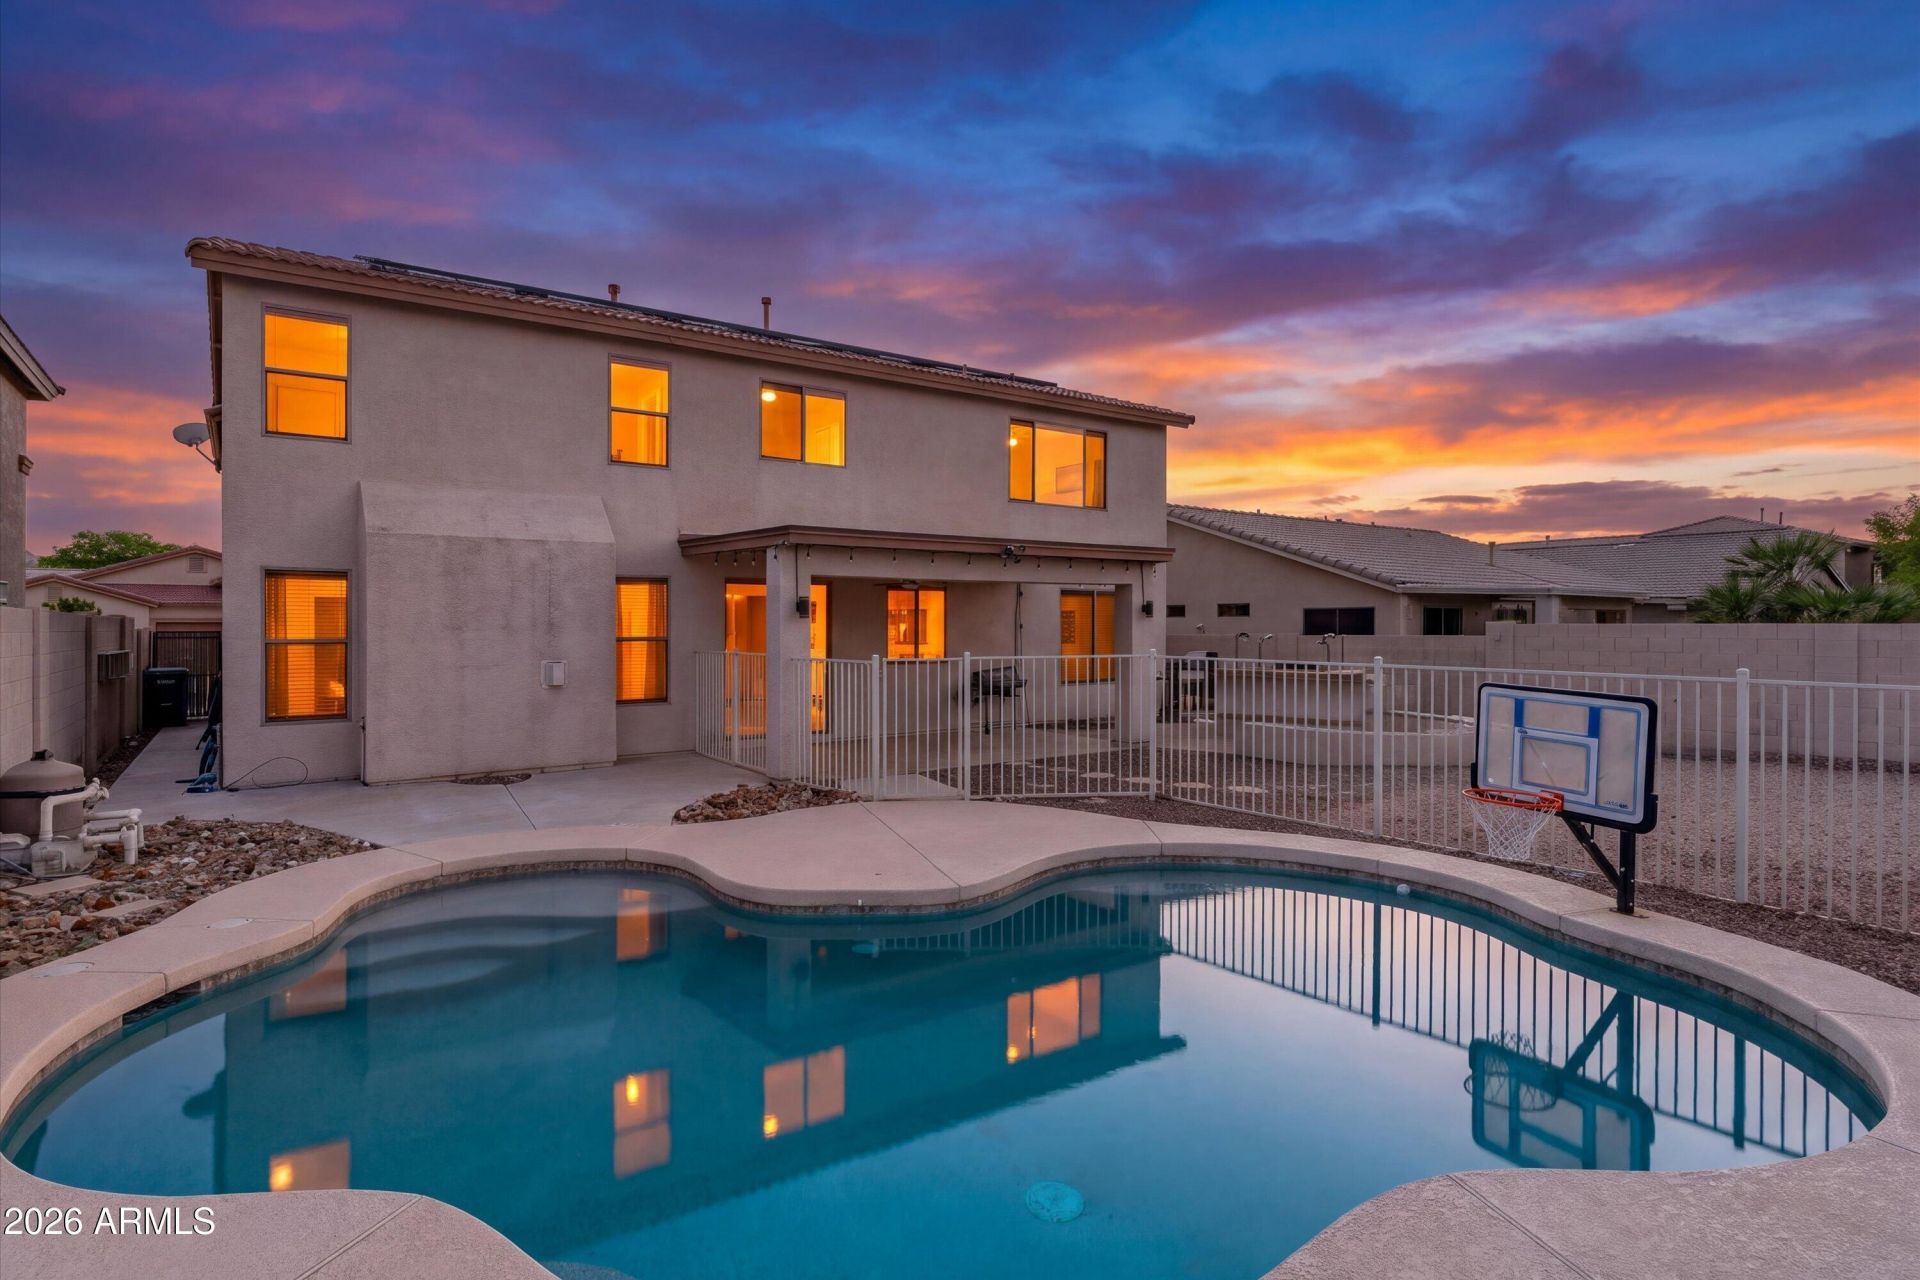
VIEWS, REFRESHING POOL & 3 CAR GARAGE!! On the main floor of this lovely 4 bedroom 3 bath two story home you will find formal living/dining, great room w/cozy gas fireplace, spacious kitchen, bedroom w/murphy bed and full bath.The kitchen features gas cook top, double ovens, walk in pantry and island w/ breakfast bar. Upstairs is the over-sized master bed with mountain views and a closet sure to please! The master bath features a jet tub, separate shower and granite vanity. The remaining secondary bedrooms offer plenty of space and Bonus/Game room. Head outside to your backyard oasis featuring a private pool, covered patio, fire pit and mountain views. Walking trail behind the home takes you to Deem Hills Park. Solar is on a purchase contract at $180 a month.
Property Features
Property Type: Residential - Single Family
Cooling: Ceiling Fan(s), Central Air
Fenced: Yes
Fireplaces: 2
Garage: 3
Heating: Natural Gas
Lot Size: 0.15 Acres
Roof Type: Tile, Concrete
Stories: 2.0
Taxes: $3,138
Year Built: 2003
Feature Descriptions
Assoc. Fee Includes: Maintenance Grounds
Community Features: Biking/Walking Path
Days on Site: 6
Exterior: Wood Frame, Painted, Stucco
Exterior: Built-in Barbecue
Fee HOA: 190/Quarterly
Fireplace: Family Room, Gas, Fire Pit
Flooring: Carpet, Laminate, Tile
HOA Y/N: Yes
Interior: Full Bth Master Bdrm, Separate Shwr & Tub, Double Vanity, Tub with Jets, Eat-in Kitchen, Walk-in Pantry, Granite Counters, High Speed Internet, Upstairs, Wet Bar
Parking: Garage Door Opener
Pool: Fenced, Variable Speed Pump, Outdoor
Property Sub Type: Single Family Residence
Sewer: Public Sewer
Special View Info: Mountain(s)
Swimming Pool: Yes
Water: Public
Local Schools
High School: Sandra Day O'Connor High School
Middle School: Inspiration Mountain School
Elementary School: Inspiration Mountain School
School District: Deer Valley Unified District
Listed By / Shown By
Listed By
Agency Name: HomeSmart
Agency Phone: 602-230-7600
Shown By
Agency Title: Arizona Best Real Estate
Agency Phone: 480-948-4711

Estimate Your Payment
Estimated Payment
$ 1,973.22 per month $1,513.39 Principal & Interest $261.50 Property Tax $198.33 Homeowner's Insurance
5912 W Running Deer Trail | MLS# 7098247
This single family home located at 5912 W Running Deer Trail, Phoenix, AZ 85083 is currently listed for sale with an asking price of $680,000. This property was built in 2003 and has 4 bedrooms. W Running Deer Trail is located in the PYRAMID HEIGHTS PHASE 2 subdivision within the Deer Valley Unified District school district. Search PYRAMID HEIGHTS PHASE 2 real estate on www.arizonabest.com today.