
BEDS6
BATHS
SQUARE FEET3,024
MLS#6997944
STATUSPending
PROPERTY TYPEResidential - Single Family
SUBDIVISIONTATUM HORIZONS
SCHOOLParadise Valley Unified District
Property Description
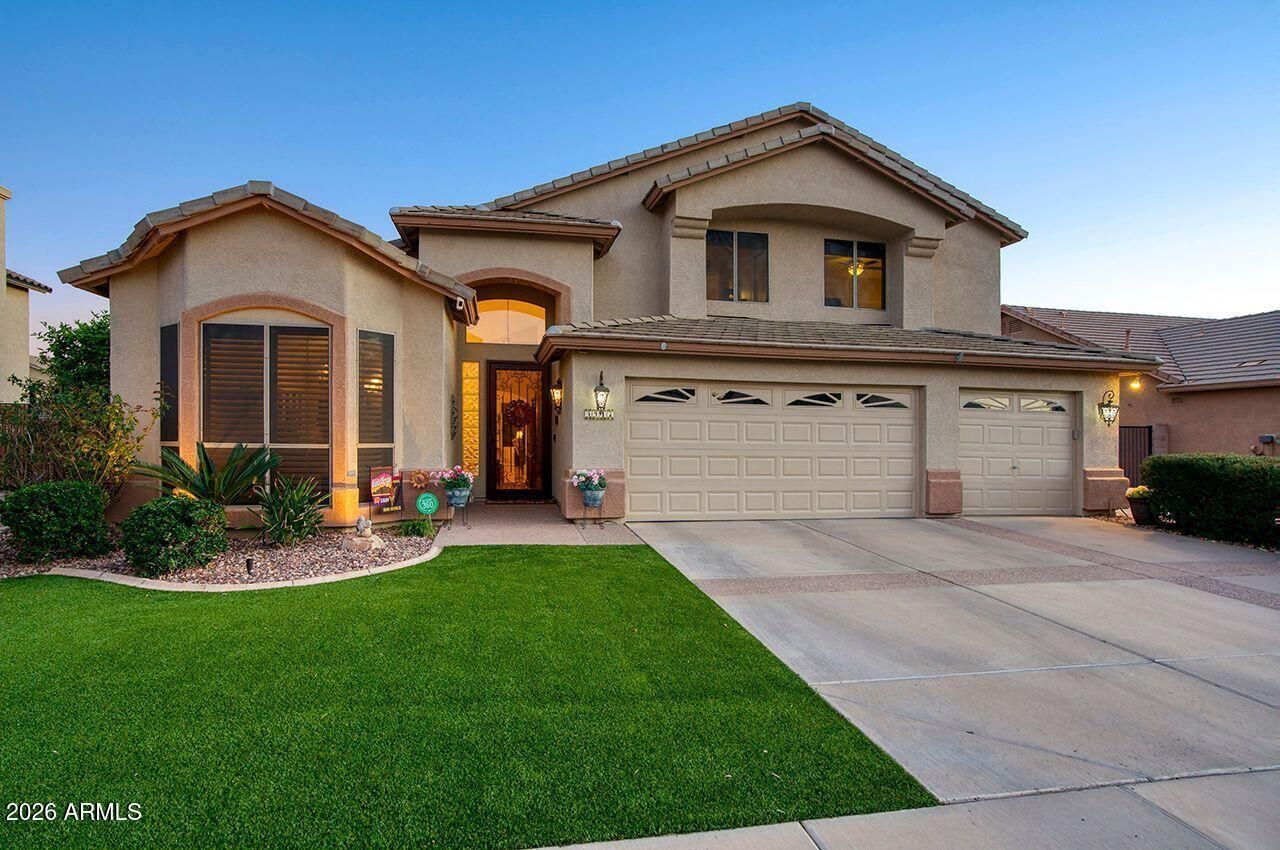
MUST SEE IN 85254 !!! Over $200K in remodel and upgrades. 4 bedrooms + huge bonus room. Primary bedroom on first floor with dual vanity, 2 walk-in closets and jetted tub. Gorgeous remodeled eat-in kitchen with quartz countertops, breakfast bar, walk-in pantry and upgrades galore. Family room has custom built-in shelving and electric fireplace. Backyard is an entertainers dream with built-in BBQ, fridge, granite countertops under a beautiful pergola. Sparkling, self-cleaning pebbletec pool with waterfall feature, gas fire pit with mature lemon, orange and grapefruit trees in backyard. Artificial turf in front and back for low maintenance. 3-car garage has epoxy floors, built-in cabinets and brand new double garage door and motor. Sonos sound system inside and out. New flooring upstairs.
Property Features
Property Type: Residential - Single Family
Cooling: Ceiling Fan(s), Central Air
Fenced: Yes
Fireplaces: 1
Garage: 3 car attached
Heating: Natural Gas, Forced Air
Home Style: Other
Lot Size: 0.19 Acres
Roof Type: Tile
Stories: 2.0
Taxes: $3,967
Year Built: 1998
Feature Descriptions
Assoc. Fee Includes: Maintenance Grounds
Days on Site: 75
Exterior: Built-in Barbecue
Exterior: Wood Frame, Painted, Stucco
Fee HOA: 45.15/Semi-Annually
Fireplace: Family Room, Fire Pit
Flooring: Laminate, Tile
HOA Y/N: Yes
Interior: Full Bth Master Bdrm, Separate Shwr & Tub, Double Vanity, Tub with Jets, Eat-in Kitchen, Breakfast Bar, Walk-in Pantry, Quartz Countertops, High Speed Internet, Master Downstairs, Vaulted Ceiling(s)
Parking: RV Gated, Garage Door Opener, Attchd Gar Cabinets, Attached Garage
Pool: Fenced, Play Pool, Outdoor
Property Sub Type: Single Family Residence
Swimming Pool: Yes
Water: Public
Local Schools
High School: Horizon High School
Middle School: Explorer Middle School
Elementary School: Copper Canyon Elementary School
School District: Paradise Valley Unified District
Listed By / Shown By
Listed By
Agency Name: My Home Group Real Estate
Agency Phone: 480-685-2760
Shown By
Agency Title: Arizona Best Real Estate
Agency Phone: 480-948-4711

Estimate Your Payment
Estimated Payment
$ 3,348.75 per month $2,668.45 Principal & Interest $330.58 Property Tax $349.71 Homeowner's Insurance
5917 E Danbury Road E | MLS# 6997944
This single family home located at 5917 E Danbury Road E, Scottsdale, AZ 85254 is currently listed for sale with an asking price of $1,199,000. This property was built in 1998 and has 6 bedrooms with 3024 sq. ft. E Danbury Road E is located in the TATUM HORIZONS subdivision within the Paradise Valley Unified District school district. Search TATUM HORIZONS real estate on www.arizonabest.com today.