
BEDS3
BATHS3
MLS#7094678
STATUSPending
PROPERTY TYPEResidential - Single Family
SUBDIVISIONENCORE AT EASTMARK PARCEL 9-5
Property Description
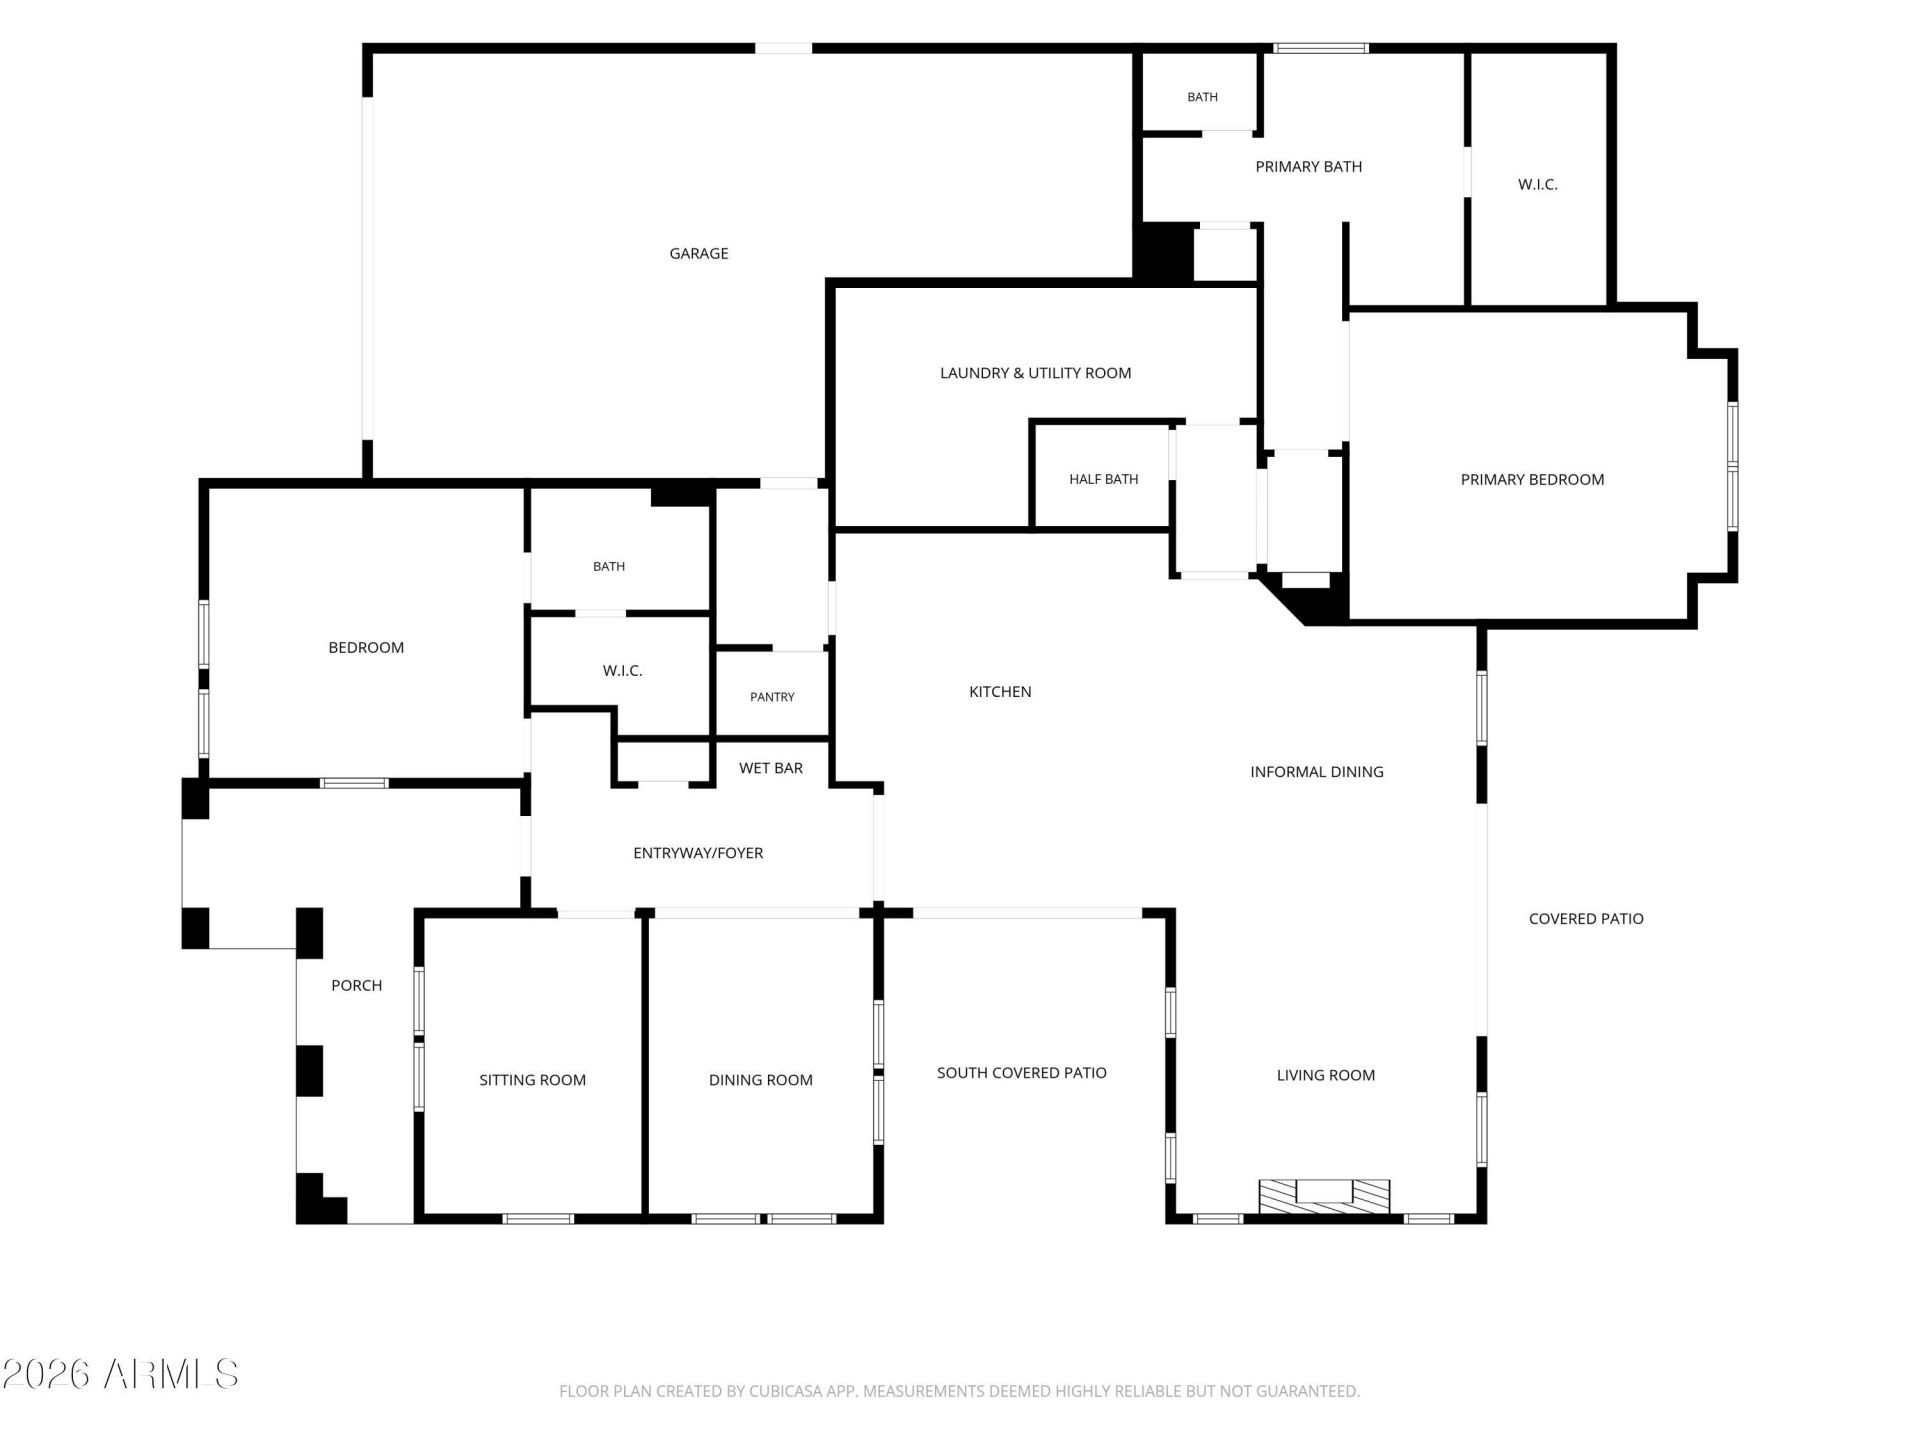
Set on a premium corner lot with stunning views, this beautifully upgraded home is designed for everyday comfort & effortless entertaining. Sparkling clean, it offers 2 bedrooms with en suite, an office & bonus room, an inviting open layout, gorgeous high-end finishes & a kitchen made for gathering. Plantation shutters, a wet bar with beverage fridge, & a generously sized utility room round out the homes thoughtful upgrades. Step outside to your resort-style retreat with sparkling pool, wrap around porch with dining space, turf, fruit trees & pergola; perfect for enjoying year-round. When youre ready to get out & enjoy the community, Encore offers an incredible 55+ lifestyle with a spa & pool, pickleball, tennis, fitness, café, & social clubs to stay active & connected.
Property Features
Property Type: Residential - Single Family
Cooling: Ceiling Fan(s), Central Air, Programmable Thmstat
Fenced: Yes
Fireplaces: 1
Garage: 3 car attached
Heating: Natural Gas, Ceiling, Forced Air
Home Style: Ranch
Lot Size: 0.20 Acres
Roof Type: Tile
Stories: 1.0
Taxes: $3,441
Year Built: 2018
Feature Descriptions
Assoc. Fee Includes: Insurance, Maintenance Grounds
Community Features: Community Spa, Community Spa Htd, Tennis Court(s), Biking/Walking Path, Clubhouse, Community Media Room, Fitness Center, Pickleball
Days on Site: 4
Exterior: Wood Frame, Painted, Stucco, Stone
Exterior: Private Yard
Fee HOA: 245/Monthly
Fireplace: Insert
Flooring: Tile
HOA Y/N: Yes
Interior: Full Bth Master Bdrm, Separate Shwr & Tub, Double Vanity, Eat-in Kitchen, Breakfast Bar, Pantry, Kitchen Island, Walk-in Pantry, Granite Counters, Non-laminate Counter, High Speed Internet, 9+ Flat Ceilings, Wet Bar, No Interior Steps
Laundry: Inside
Parking: Tandem, Over Height Garage, Extended Length Garage, Garage Door Opener, Attchd Gar Cabinets, Direct Access, Attached Garage
Pool: Heated, Play Pool, Variable Speed Pump, Outdoor
Property Sub Type: Single Family Residence
Sewer: Public Sewer
Special View Info: Trees/Woods
Swimming Pool: Yes
Water: Public
Local Schools
High School: Adult
Middle School: Adult
Elementary School: Adult
Listed By / Shown By
Listed By
Agency Name: Fathom Realty Elite
Agency Phone: 480-681-1233
Shown By
Agency Title: Arizona Best Real Estate
Agency Phone: 480-948-4711

Estimate Your Payment
Estimated Payment
$ 2,287.95 per month $1,769.33 Principal & Interest $286.75 Property Tax $231.88 Homeowner's Insurance
5917 S Crowley | MLS# 7094678
This single family home located at 5917 S Crowley, Mesa, AZ 85212 is currently listed for sale with an asking price of $795,000. This property was built in 2018 and has 3 bedrooms. S Crowley is located in the ENCORE AT EASTMARK PARCEL 9-5 subdivision. Search ENCORE AT EASTMARK PARCEL 9-5 real estate on www.arizonabest.com today.