
BEDS5
BATHS
SQUARE FEET3,619
MLS#6998017
STATUSActive
PROPERTY TYPEResidential - Single Family
SUBDIVISIONAVANT 1 UNIT 5
SCHOOLParadise Valley Unified District
Property Description
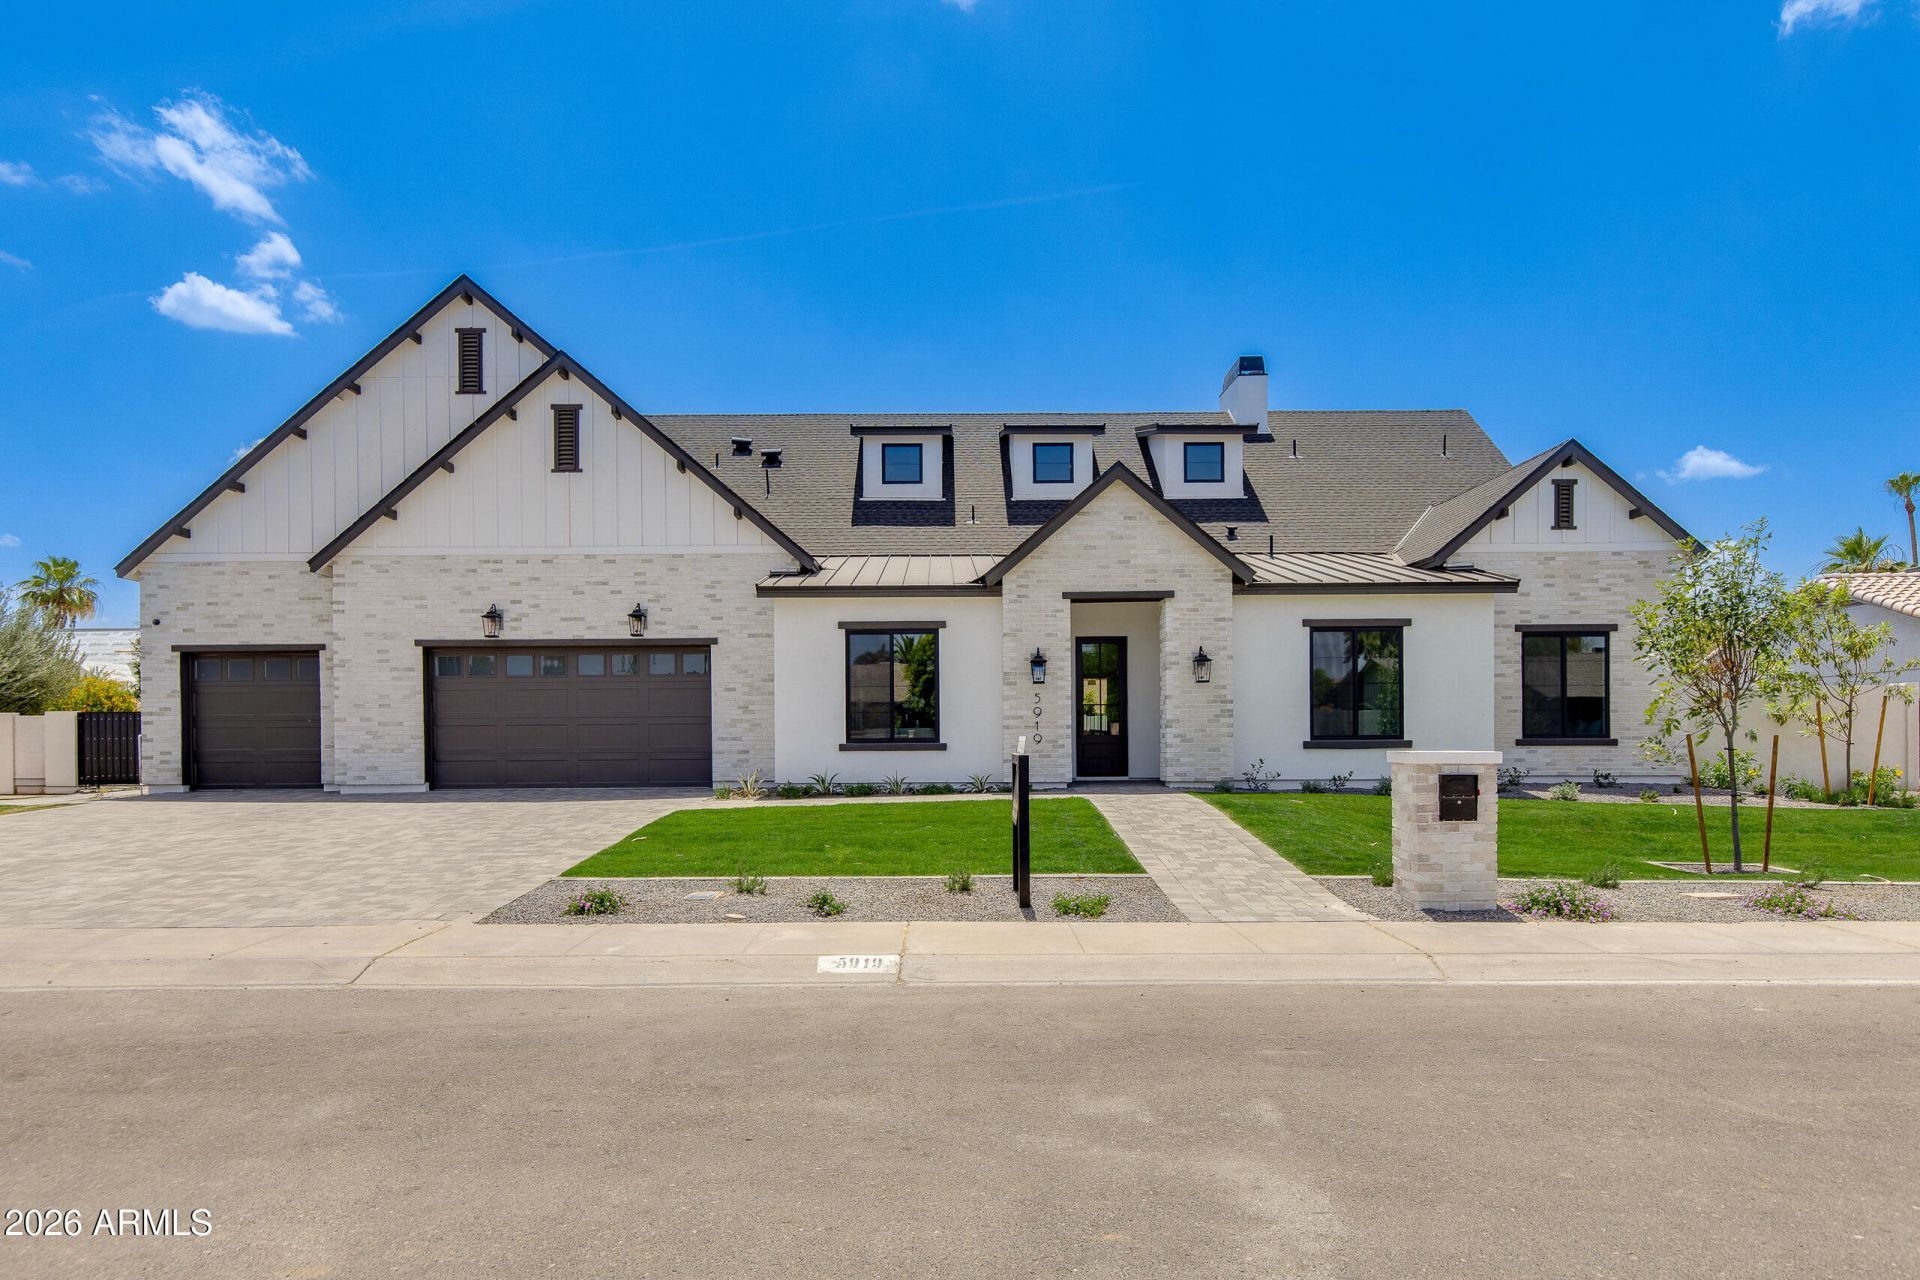
Brand-new Thomas James Home showcasing dramatic ceilings, refined architectural detail, and exceptional craftsmanship throughout. This sophisticated residence offers a light-filled, open-concept layout complemented by curated designer finishes and timeless elegance. High-end materials, elevated design elements, and seamless indoor-outdoor flow create a luxurious yet inviting living experience. The resort-style backyard features a stunning pool and a thoughtfully designed outdoor kitchen--ideal for entertaining. Ideally located in Scottsdales coveted 85254 zip code, just minutes from premier shopping, dining, and lifestyle amenities, this new construction home presents a rare opportunity to own quality, style, and distinction in an established neighborhood.
Property Features
Property Type: Residential - Single Family
Cooling: Ceiling Fan(s), Central Air, Programmable Thmstat
Fenced: Yes
Fireplaces: 1
Garage: 3
Heating: Natural Gas
Home Style: Ranch
Lot Size: 0.32 Acres
Roof Type: Composition
Stories: 1.0
Taxes: $4,841
Year Built: 2026
Feature Descriptions
Assoc. Fee Includes: No Fees
Days on Site: 50
Exterior: Private Yard, Built-in Barbecue
Exterior: Wood Frame, Spray Foam Insulation, Ducts Professiona
Fireplace: Family Room
Flooring: Tile, Wood
Interior: Full Bth Master Bdrm, Separate Shwr & Tub, Double Vanity, Breakfast Bar, Kitchen Island, Walk-in Pantry, High Speed Internet, Smart Home, 9+ Flat Ceilings, See Remarks
Laundry: Washer Hookup, Inside
Parking: RV Gated, Garage Door Opener, Electric Vehicle Charging Station(s)
Pool: Fenced, Heated, Play Pool, Variable Speed Pump, Outdoor
Property Sub Type: Single Family Residence
Swimming Pool: Yes
Water: Public
Local Schools
High School: Horizon High School
Middle School: Desert Shadows Middle School
Elementary School: Desert Shadows Elementary School
School District: Paradise Valley Unified District
Listed By / Shown By
Listed By
Agency Name: Thomas James Homes
Agency Phone: 602-565-1082
Shown By
Agency Title: Arizona Best Real Estate
Agency Phone: 480-948-4711

Estimate Your Payment
Estimated Payment
$ 8,458.56 per month $7,121.81 Principal & Interest $403.42 Property Tax $933.33 Homeowner's Insurance
5919 E Corrine Drive | MLS# 6998017
This single family home located at 5919 E Corrine Drive, Scottsdale, AZ 85254 is currently listed for sale with an asking price of $3,200,000. This property was built in 2026 and has 5 bedrooms with 3619 sq. ft. E Corrine Drive is located in the AVANT 1 UNIT 5 subdivision within the Paradise Valley Unified District school district. Search AVANT 1 UNIT 5 real estate on www.arizonabest.com today.