
BEDS7
BATHS
SQUARE FEET2,871
MLS#6952717
STATUSActive
PROPERTY TYPEResidential - Single Family
SUBDIVISIONCOPPERCREST
SCHOOLDeer Valley Unified District
Property Description
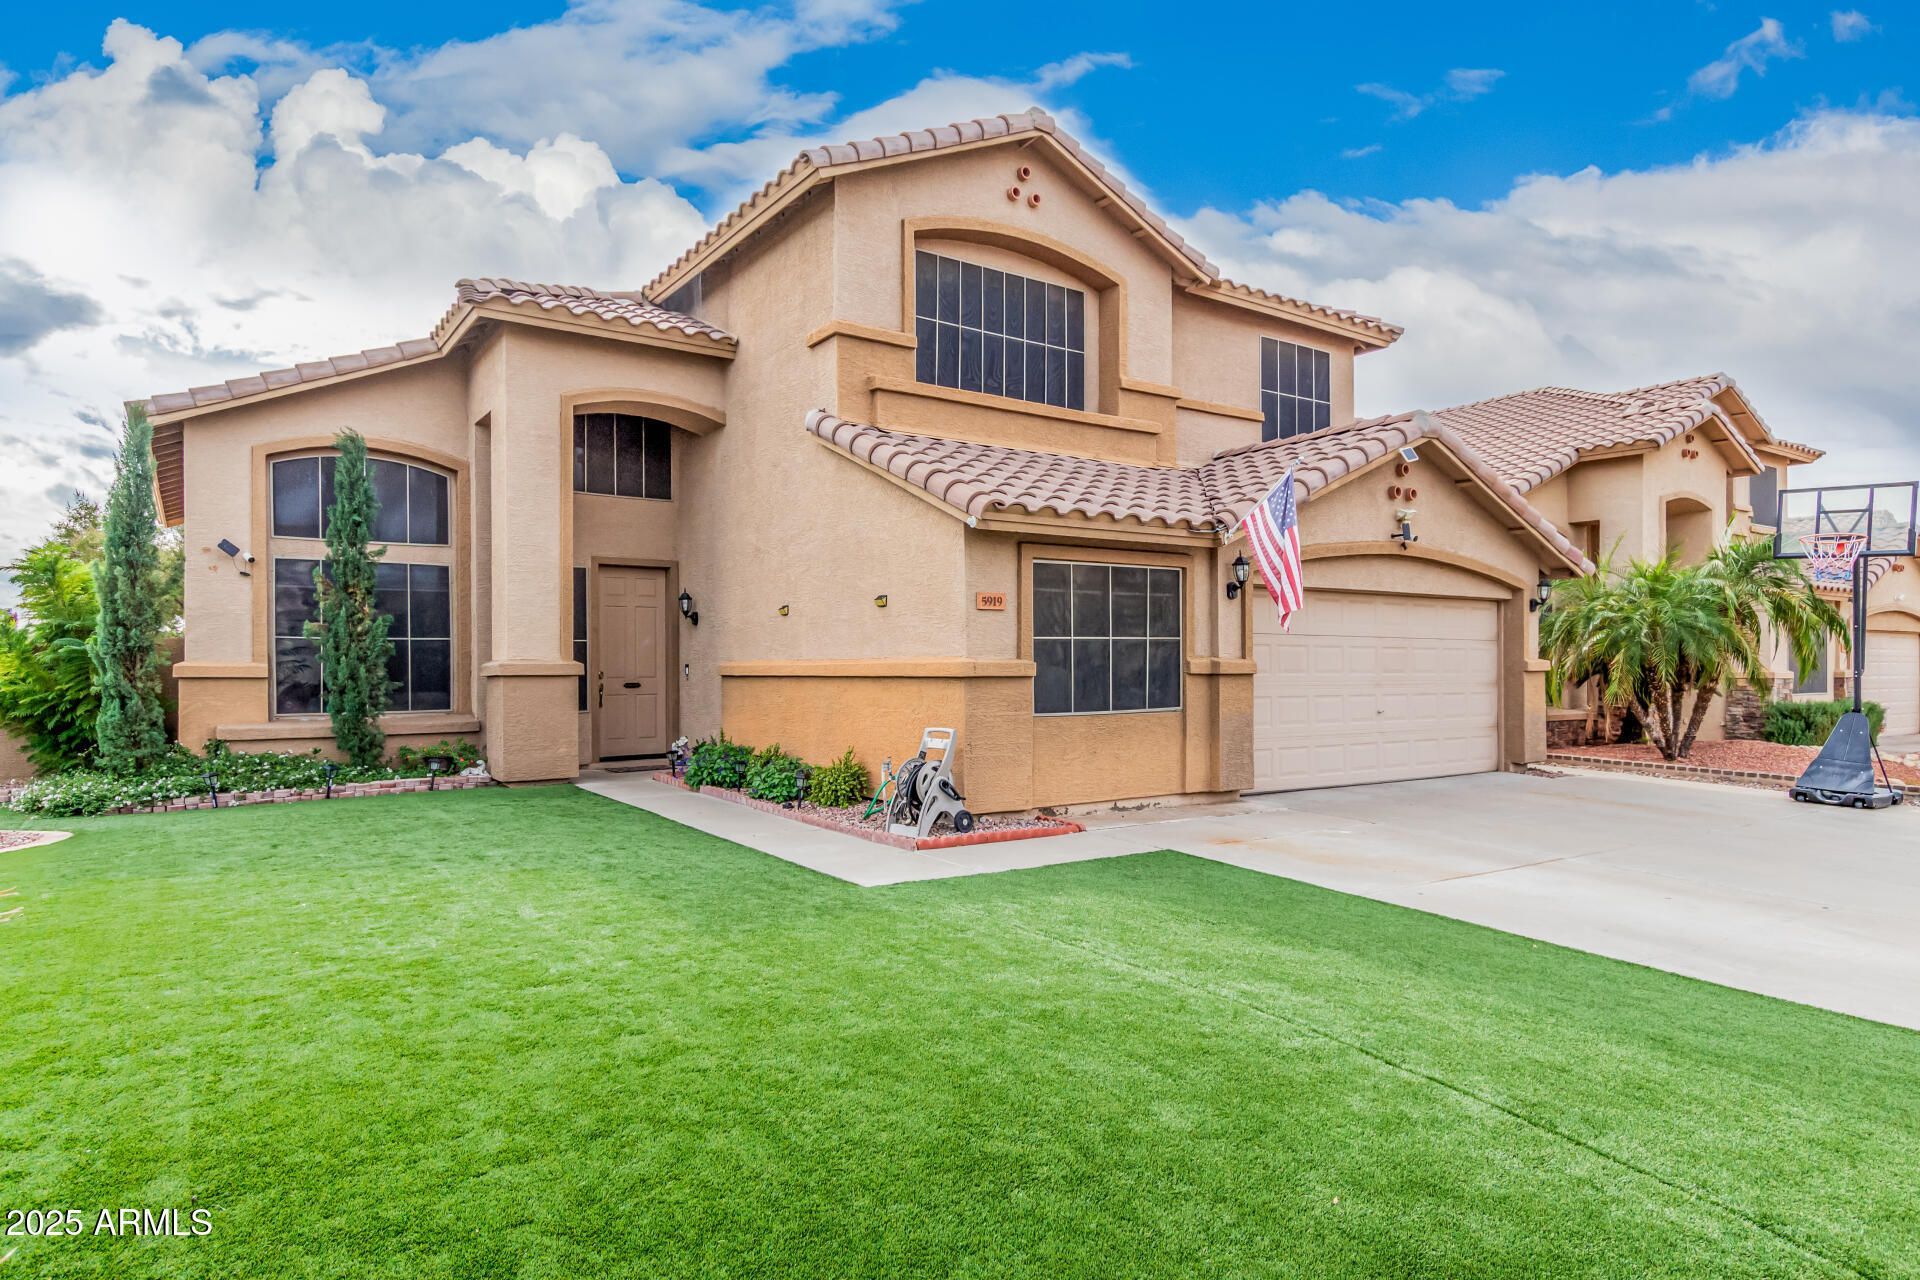
VACANT, easy. to show!! 6 BEDROOM two-story home with an AMAZING POOL HAS TRAVERTINE, with a great location close to parks, schools, and medical facilities. 3 FULL BATHS, ARTIFICIAL GRASS, and 2-car garage are just the beginning. Step inside to be greeted in spacious living areas with tile flooring, soaring ceilings that add an airy feel, transom windows for abundant natural light, arched passageways, and neutral tones throughout. The impeccable kitchen showcases white cabinetry, tile backsplash, granite countertops, stainless steel essentials, and an island with a breakfast bar, perfect for quick bites. The main bedroom promises a good nights sleep and hosts a walk-in closet for easy organization, a bathroom with double vanities and a separate shower & tub, and sliding door to the balcony, where you can enjoy fresh air first thing in the morning. The versatile loft is perfect for an office. Your oasis awaits you in the backyard, complete with a covered patio, travertine pavers, a grass area ideal for relaxation, and a sparkling pool for a refreshing time! An entertainers dream! Dont miss it!
Property Features
Property Type: Residential - Single Family
Cooling: Ceiling Fan(s), Central Air
Fenced: Yes
Garage: 2
Heating: Electric, Natural Gas
Home Style: Contemporary
Lot Size: 0.15 Acres
Roof Type: Tile
Stories: 2.0
Taxes: $2,563
Year Built: 1996
Feature Descriptions
Assoc. Fee Includes: Maintenance Grounds
Community Features: Playground, Biking/Walking Path
Days on Site: 178
Exterior: Wood Frame, Painted, Stucco
Exterior: Balcony
Fee HOA: 468/Semi-Annually
Flooring: Laminate, Vinyl, Tile
HOA Y/N: Yes
Interior: Full Bth Master Bdrm, Separate Shwr & Tub, Double Vanity, Breakfast Bar, Pantry, Kitchen Island, Granite Counters, High Speed Internet, Upstairs, Vaulted Ceiling(s), 9+ Flat Ceilings
Laundry: Washer Hookup, Inside
Parking: Garage Door Opener, Direct Access, Attached Garage
Pool: Play Pool, Outdoor
Property Sub Type: Single Family Residence
Swimming Pool: Yes
Water: Public
Local Schools
High School: Deer Valley High School
Middle School: Highland Lakes School
Elementary School: Highland Lakes School
School District: Deer Valley Unified District
Listed By / Shown By
Listed By
Agency Name: Realty ONE Group
Agency Phone: 480-285-0000
Shown By
Agency Title: Arizona Best Real Estate
Agency Phone: 480-948-4711

Estimate Your Payment
Estimated Payment
$ 1,721.41 per month $1,333.11 Principal & Interest $213.58 Property Tax $174.71 Homeowner's Insurance
5919 W Sack Drive | MLS# 6952717
This single family home located at 5919 W Sack Drive, Glendale, AZ 85308 is currently listed for sale with an asking price of $599,000. This property was built in 1996 and has 7 bedrooms with 2871 sq. ft. W Sack Drive is located in the COPPERCREST subdivision within the Deer Valley Unified District school district. Search COPPERCREST real estate on www.arizonabest.com today.