
BEDS4
BATHS3
SQUARE FEET2,882
MLS#6991148
STATUSActive
PROPERTY TYPEResidential - Single Family
SUBDIVISIONPYRAMID HEIGHTS PHASE 1
SCHOOLDeer Valley Unified District
Property Description
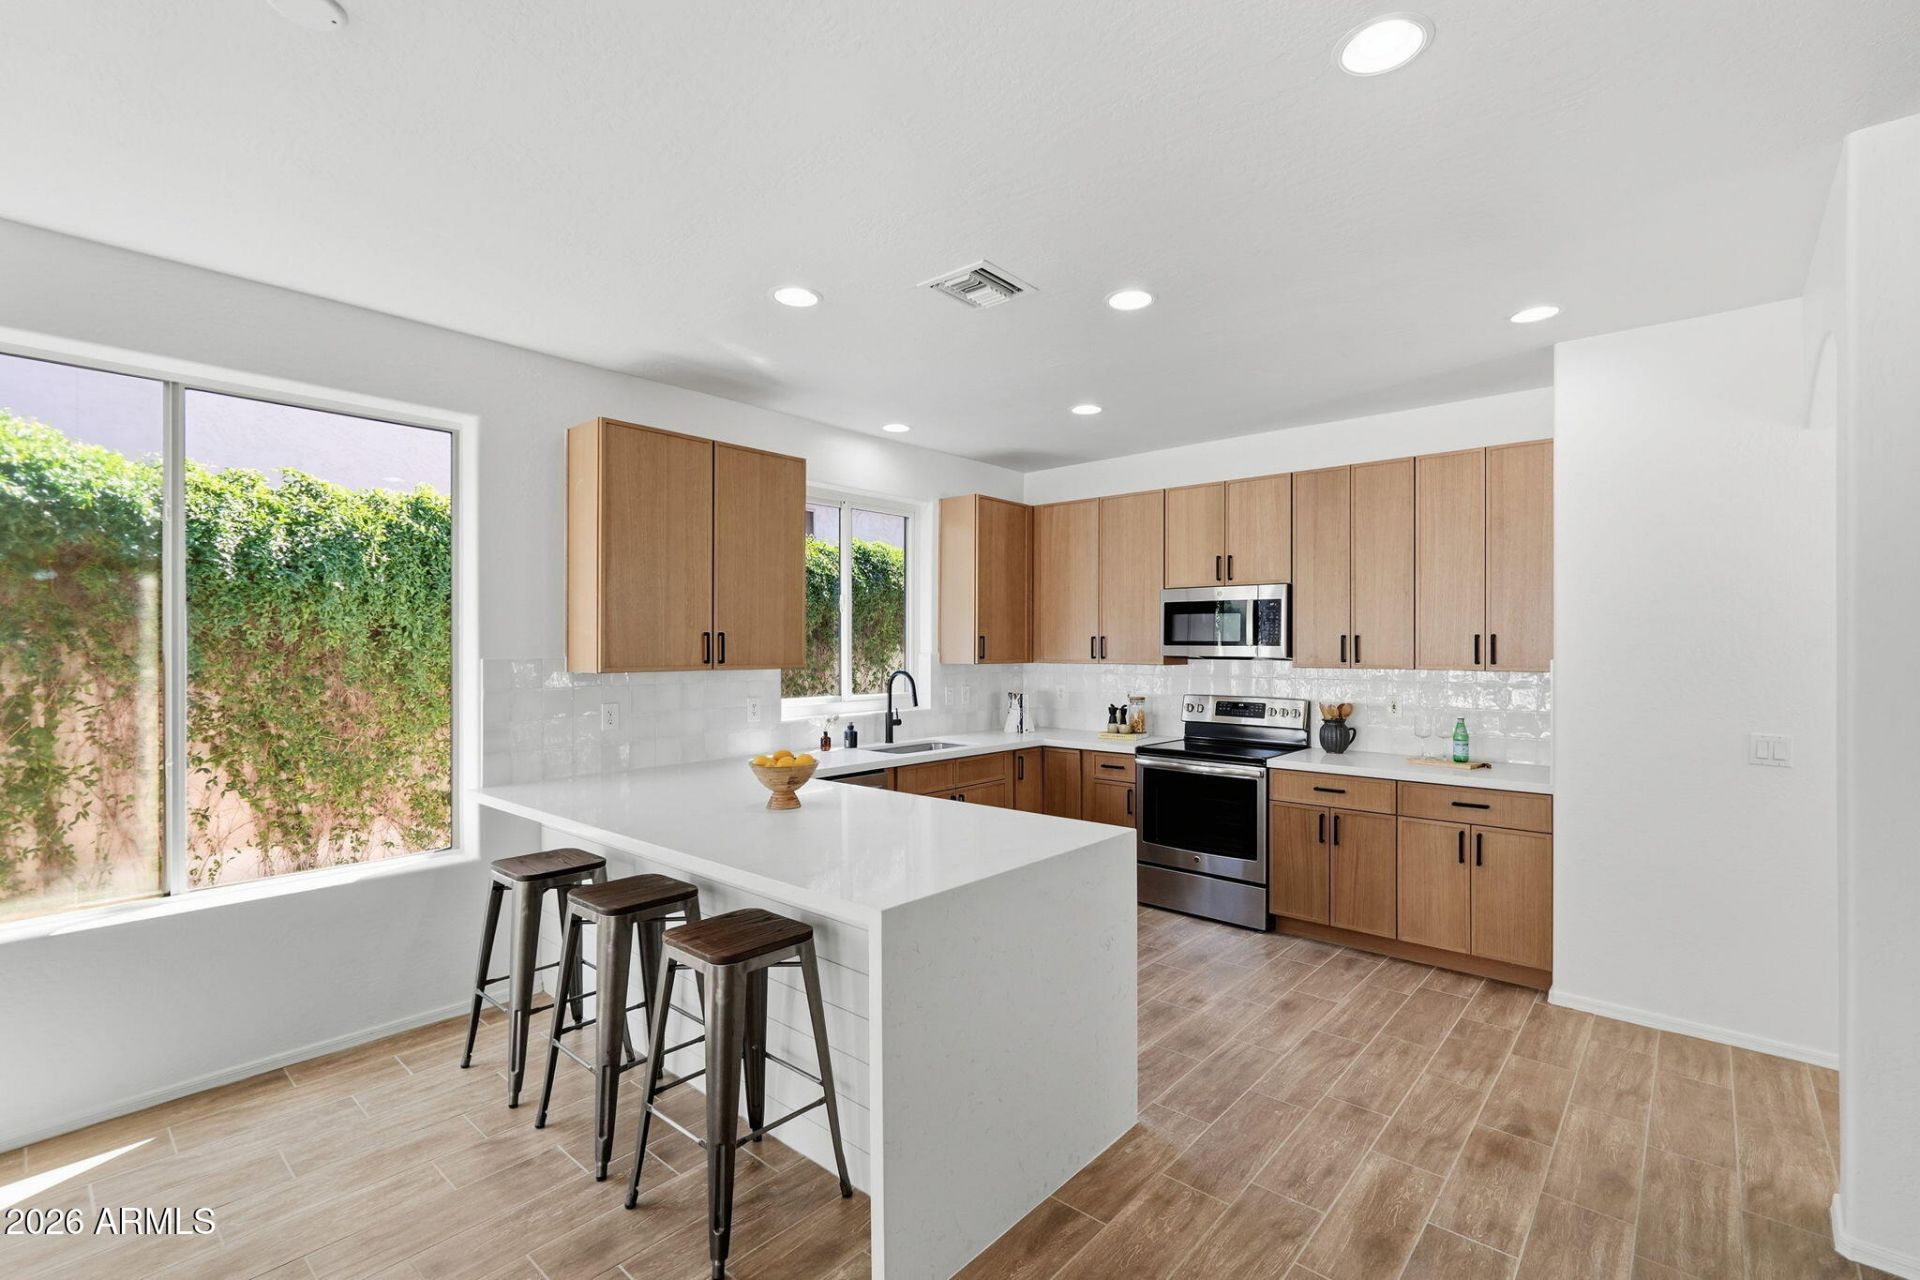
Experience modern Phoenix living in this beautifully updated 4-bedroom, 3-bath home with an open floor plan and 9+ ft ceilings. Fresh paint, wood-look tile flooring, and carpet in the bedrooms complement the separate family room, living room, and formal dining room. The stunning kitchen features oak slim shaker cabinetry, quartz counters, a waterfall peninsula with breakfast bar seating, and stainless steel appliances. The primary suite offers a walk-in closet and spa-like bath with dual vanities, soaking tub, & new tile shower w/ glass enclosure. Both guest baths have been updated. Bedroom 4 does not currently have a closet, but the seller will add one upon request. Relax in the backyard oasis with a built-in BBQ, extended covered patio, and mountain views.
Property Features
Property Type: Residential - Single Family
Cooling: Ceiling Fan(s), Central Air
Fenced: Yes
Garage: 3
Heating: Electric, Ceiling
Lot Size: 0.19 Acres
Roof Type: Tile, Rolled/Hot Mop
Stories: 1.0
Taxes: $3,267
Year Built: 2003
Feature Descriptions
Assoc. Fee Includes: Maintenance Grounds
Community Features: Biking/Walking Path
Days on Site: 143
Exterior: Wood Frame, Painted, Stucco
Exterior: Built-in Barbecue
Fee HOA: 181.44/Quarterly
Flooring: Carpet, Tile
HOA Y/N: Yes
Interior: Full Bth Master Bdrm, Separate Shwr & Tub, Double Vanity, Eat-in Kitchen, Breakfast Bar, Pantry, Quartz Countertops, 9+ Flat Ceilings
Laundry: Washer Hookup, Inside
Parking: Garage Door Opener, Direct Access, Attached Garage
Property Sub Type: Single Family Residence
Special View Info: Mountain(s)
Water: Public
Local Schools
High School: Sandra Day O'Connor High School
Middle School: Sandra Day O'Connor High School
Elementary School: Inspiration Mountain School
School District: Deer Valley Unified District
Listed By / Shown By
Listed By
Agency Name: Incyte Realty, LLC
Agency Phone: 480-409-9000
Shown By
Agency Title: Arizona Best Real Estate
Agency Phone: 480-948-4711

Estimate Your Payment
Estimated Payment
$ 2,034.31 per month $1,557.90 Principal & Interest $272.25 Property Tax $204.17 Homeowner's Insurance
5922 W Gambit Trail | MLS# 6991148
This single family home located at 5922 W Gambit Trail, Phoenix, AZ 85083 is currently listed for sale with an asking price of $700,000. This property was built in 2003 and has 4 bedrooms with 2882 sq. ft. W Gambit Trail is located in the PYRAMID HEIGHTS PHASE 1 subdivision within the Deer Valley Unified District school district. Search PYRAMID HEIGHTS PHASE 1 real estate on www.arizonabest.com today.