
BEDS5
BATHS
SQUARE FEET3,619
MLS#6990208
STATUSPending
PROPERTY TYPEResidential - Single Family
SUBDIVISIONAVANT 1 UNIT 5
SCHOOLParadise Valley Unified District
Property Description
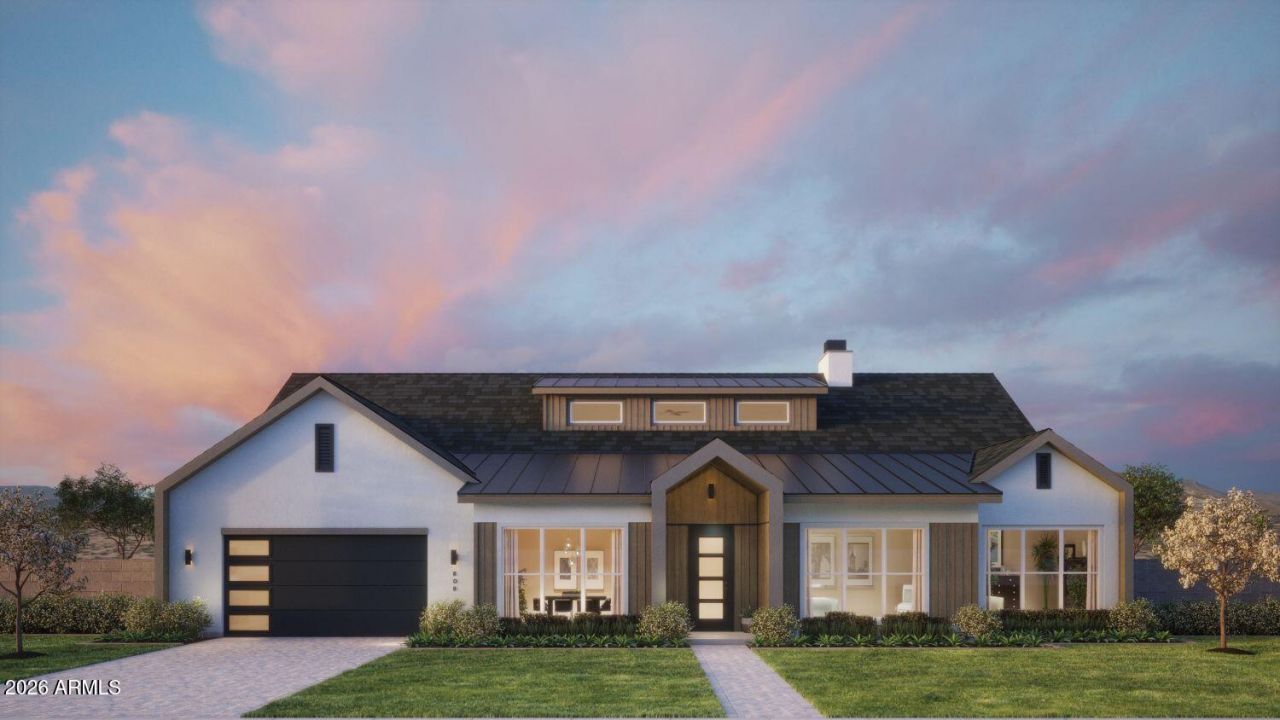
Currently under construction by Thomas James Homes, this single-level Scottsdale estate is set for completion Fall 2026. The Sage floorplan offers refined architectural lines, soaring ceilings, and a sophisticated open layout crafted for elevated living. The chefs kitchen boasts Sub-Zero appliances and designer finishes, flowing seamlessly into expansive entertaining spaces. A private game room with pool bath enhances the resort-style feel. The professionally landscaped backyard features a sparkling pool and generous outdoor living. A 3-car garage and striking Scandinavian elevation complete this exceptional residence. Ideally located close to Kierlands shopping and dining and Scottsdale Airport for easy travel access.
Property Features
Property Type: Residential - Single Family
Cooling: Ceiling Fan(s), Central Air, Programmable Thmstat
Fenced: Yes
Fireplaces: 1
Garage: 3
Heating: Electric
Home Style: Ranch
Lot Size: 0.32 Acres
Roof Type: Composition, Metal
Stories: 1.0
Taxes: $3,790
Year Built: 2026
Feature Descriptions
Assoc. Fee Includes: No Fees
Community Features: Transportation Svcs, Biking/Walking Path
Days on Site: 90
Exterior: Wood Frame, Spray Foam Insulation, Painted, Stucco, St
Fireplace: Living Room
Interior: Full Bth Master Bdrm, Separate Shwr & Tub, Double Vanity, Eat-in Kitchen, Breakfast Bar, Pantry, Kitchen Island, Walk-in Pantry, 9+ Flat Ceilings, No Interior Steps
Laundry: Washer Hookup, Inside
Parking: RV Gated, Attached Garage
Pool: Outdoor
Property Sub Type: Single Family Residence
Swimming Pool: Yes
Water: Public
Local Schools
High School: Horizon High School
Middle School: Desert Shadows Elementary School
Elementary School: Desert Shadows Elementary School
School District: Paradise Valley Unified District
Listed By / Shown By
Listed By
Agency Name: Thomas James Homes
Agency Phone: 602-565-1082
Shown By
Agency Title: Arizona Best Real Estate
Agency Phone: 480-948-4711

Estimate Your Payment
Estimated Payment
$ 8,559.77 per month $7,288.73 Principal & Interest $315.83 Property Tax $955.21 Homeowner's Insurance
5928 E Larkspur Drive | MLS# 6990208
This single family home located at 5928 E Larkspur Drive, Scottsdale, AZ 85254 is currently listed for sale with an asking price of $3,275,000. This property was built in 2026 and has 5 bedrooms with 3619 sq. ft. E Larkspur Drive is located in the AVANT 1 UNIT 5 subdivision within the Paradise Valley Unified District school district. Search AVANT 1 UNIT 5 real estate on www.arizonabest.com today.