
BEDS2
BATHS2
SQUARE FEET2,143
MLS#6919156
STATUSPending
PROPERTY TYPEResidential - Single Family
SUBDIVISIONEncanterra
SCHOOLJ O Combs Unified School District
Property Description
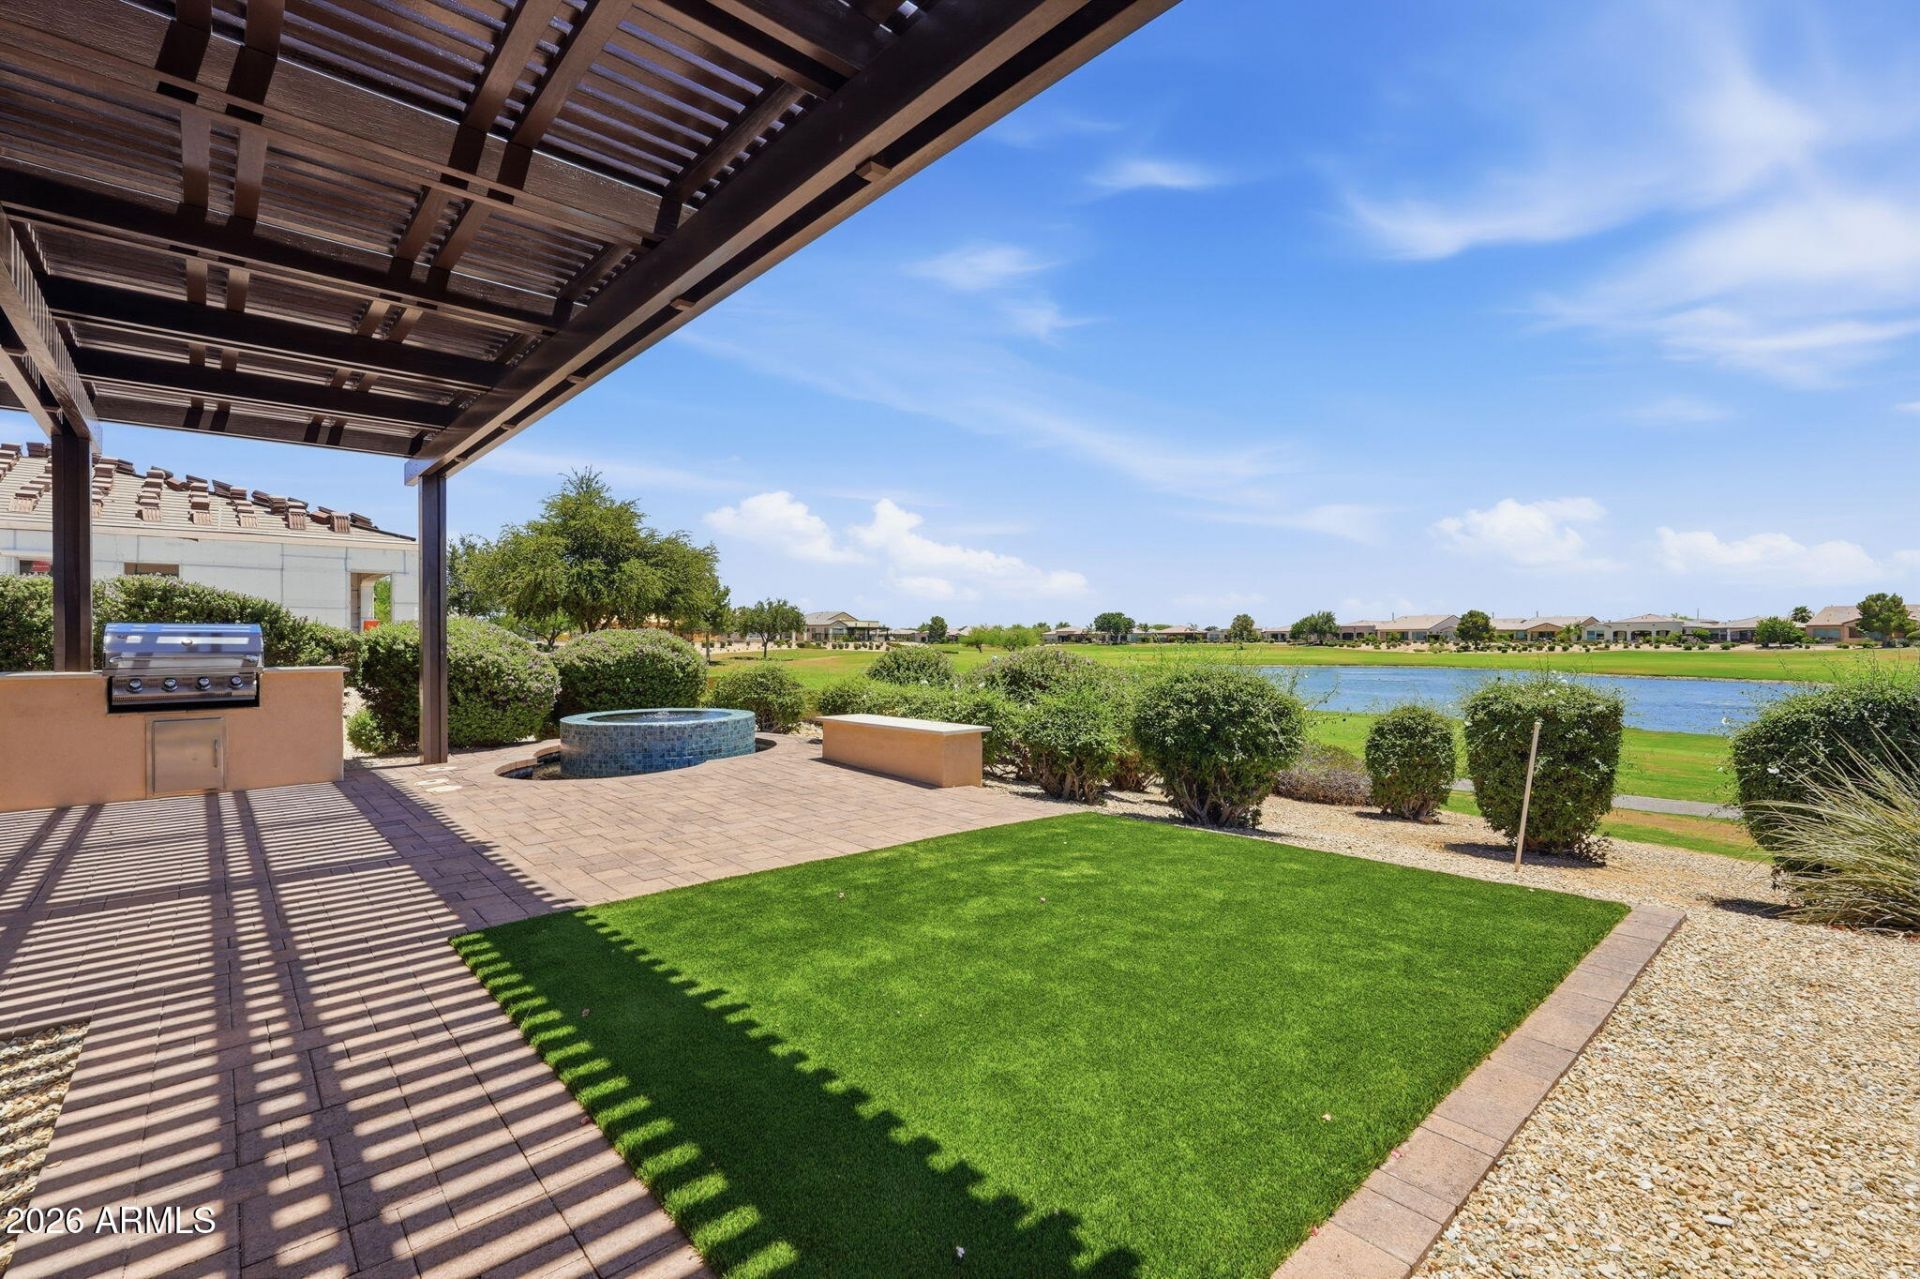
JUST ANNOUNCED!!! Total builder approved incentives/allowances over $330,000. This Positano floorplan creates the perfect indoor and outdoor space. The two huge sliding walls of glass on the interior of the home connects your living space to a private courtyard with a welcoming fireplace. The expansive kitchen with its large center island is a chefs dream, providing ample space for culinary creations and gatherings. This home offers a spacious primary suite, ensuring both comfort and privacy. The thoughtful addition of a smart space housing laundry facilities and cabinetry further enhances the convenience and functionality of daily living. Both bathrooms have been upgraded with tile surrounds and beautiful light fixtures. Additional features include gorgeous views of the golf course.
Property Features
Property Type: Residential - Single Family
Cooling: Ceiling Fan(s), Central Air, Programmable Thmstat
Garage: 2 car attached
Heating: Natural Gas
Home Style: Ranch
Lot Size: 0.13 Acres
Roof Type: Tile
Stories: 1.0
Taxes: $3,733
Year Built: 2010
Feature Descriptions
Accessibility: Zero-Grade Entry, Bath Roll-In Shower, Bath Grab Bars
Assoc. Fee Includes: Sewer, Maintenance Grounds, Street Maint
Community Features: Lake, Community Spa, Community Spa Htd, Concierge, Gated, Golf, Tennis Court(s), Playground, Biking/Walking Path, Clubhouse, Fitness Center
Days on Site: 351
Exterior: Wood Frame, Spray Foam Insulation, Blown Cellulose, P
Exterior: Private Yard
Fee HOA: 1542.56/Quarterly
Fireplace: Gas, Exterior Fireplace
Flooring: Tile, Wood
HOA Y/N: Yes
Interior: Full Bth Master Bdrm, Separate Shwr & Tub, Double Vanity, Eat-in Kitchen, Breakfast Bar, Pantry, Kitchen Island, Walk-in Pantry, Granite Counters, Non-laminate Counter, High Speed Internet, 9+ Flat Ceilings, No Interior Steps
Laundry: Washer Hookup, Inside
Parking: Garage Door Opener, Attchd Gar Cabinets, Separate Strge Area, Direct Access
Property Sub Type: Single Family Residence
Special View Info: Mountain(s)
Water: Public
Room Sizes
Primary Bedroom: 17 X 13 Level - First
Bedroom 2: 13 X 14 Level - First
Den: 13 X 10 Level - First
Great Room: 17 X 18 Level - First
Dining Room: 12 X 10 Level - First
Kitchen: 19 X 15 Level - First
Local Schools
High School: Combs High School
Middle School: J. O. Combs Middle School
Elementary School: J. O. Combs Middle School
School District: J O Combs Unified School District
Listed By / Shown By
Listed By
Agency Name: Keller Williams Integrity First Realty
Agency Phone: 480-854-2400
Shown By
Agency Title: Arizona Best Real Estate
Agency Phone: 480-948-4711

Estimate Your Payment
Estimated Payment
$ 2,828.29 per month $2,225.54 Principal & Interest $311.08 Property Tax $291.66 Homeowner's Insurance
593 E Peach Tree Street | MLS# 6919156
This single family home located at 593 E Peach Tree Street, Queen Creek, AZ 85140 is currently listed for sale with an asking price of $999,990. This property was built in 2010 and has 2 bedrooms with 2143 sq. ft. E Peach Tree Street is located in the Encanterra subdivision within the J O Combs Unified School District school district. Search Encanterra real estate on www.arizonabest.com today.