
BEDS3
BATHS4
MLS#7086819
STATUSActive
PROPERTY TYPEResidential - Single Family
SUBDIVISIONCAREFREE SENTINEL ROCK ESTATES 2 LOT 63-133
SCHOOLCave Creek Unified District
Property Description
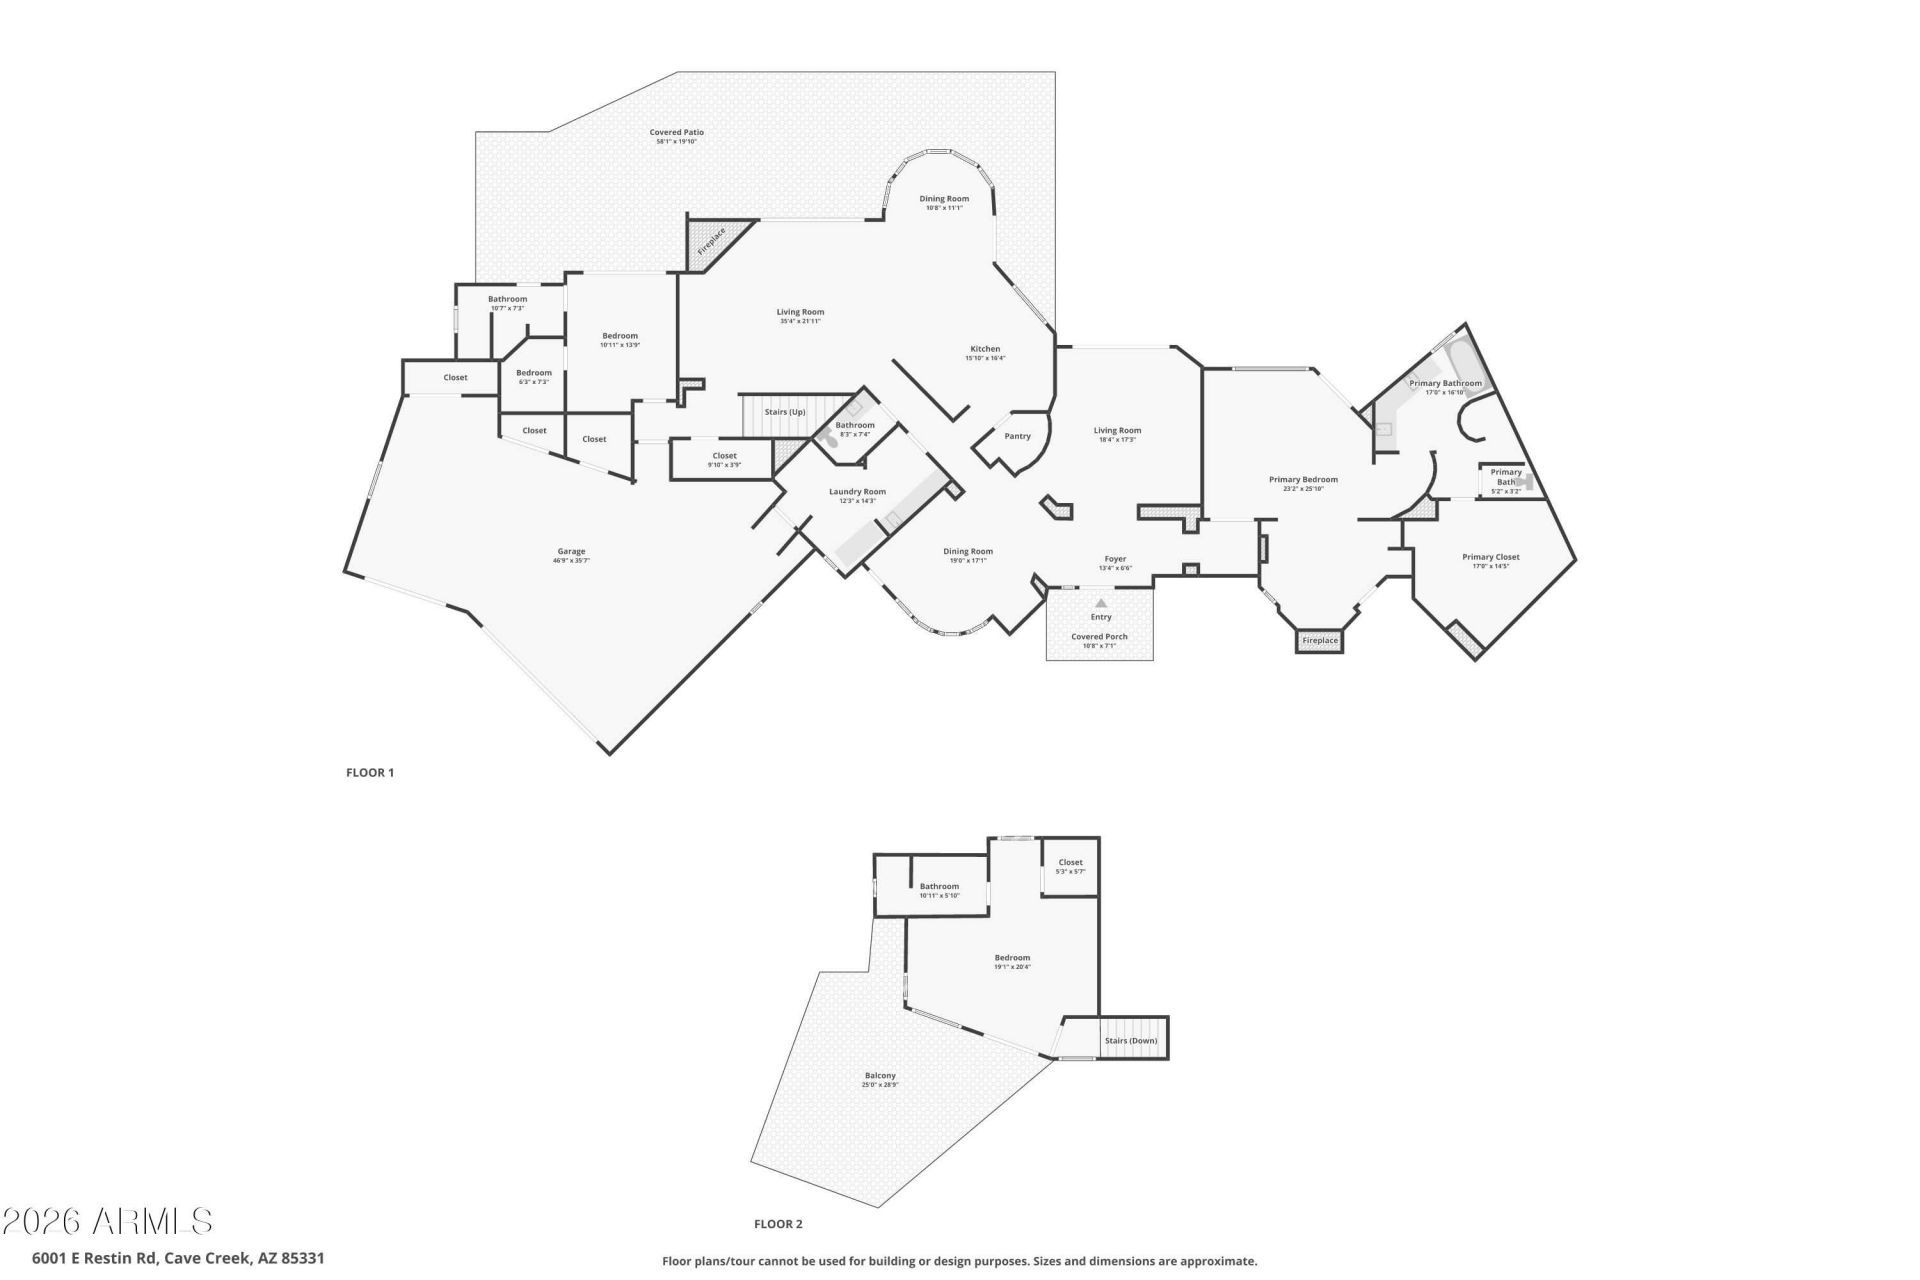
Are you all about the VIEW? This Lee Hutchinson-inspired Southwestern retreat delivers breathtaking 180�° valley views from the south terrace and stunning Black Mountain views to the north. Nearly every main-level room captures the panorama--even the kitchen sink has an unforgettable view! Soaring 16 timber-beamed ceilings, fireplaces and architectural details create intimate resort-style living. Three bedroom suites offer flexibility for guests, office, studio or multigenerational living. At the heart of the home, the kitchen opens to the breakfast nook and family room, ideal for intimate dinners or lively gatherings. Minutes to Cave Creek dining, shopping and services, 15 minutes to TSMC and 40 minutes to the airport. A rare home, remarkable setting and a view that must be experienced
Property Features
Property Type: Residential - Single Family
Cooling: Ceiling Fan(s), Central Air, Programmable Thmstat
Fenced: Yes
Fireplaces: 3
Garage: 3 car attached
Heating: Natural Gas
Home Style: Territorial/Santa Fe
Lot Size: 0.88 Acres
Roof Type: Foam
Stories: 2.0
Taxes: $2,753
Year Built: 1996
Feature Descriptions
Assoc. Fee Includes: Maintenance Grounds
Exterior: Wood Frame, Painted, Stucco
Exterior: Balcony, Built-in Barbecue
Fee HOA: 150/Annually
Fireplace: Family Room, Master Bedroom, Exterior Fireplace
Flooring: Carpet, Stone
HOA Y/N: Yes
Interior: Full Bth Master Bdrm, Separate Shwr & Tub, Double Vanity, Tub with Jets, Breakfast Bar, Kitchen Island, Walk-in Pantry, Granite Counters, High Speed Internet, Master Downstairs, 9+ Flat Ceilings
Laundry: Inside
Parking: Garage Door Opener, Attchd Gar Cabinets
Pool: Heated
Property Sub Type: Single Family Residence
Sewer: Public Sewer
Special View Info: City Lights, Mountain(s), City, Desert, Panoramic
Swimming Pool: Yes
Water: Public
Local Schools
High School: Cactus Shadows High School
Middle School: Sonoran Trails Middle School
Elementary School: Black Mountain Elementary School
School District: Cave Creek Unified District
Listed By / Shown By
Listed By
Agency Name: Compass
Agency Phone: 480-776-1555
Shown By
Agency Title: Arizona Best Real Estate
Agency Phone: 480-948-4711

Estimate Your Payment
Estimated Payment
$ 4,508.71 per month $3,783.46 Principal & Interest $229.42 Property Tax $495.83 Homeowner's Insurance
6001 E Restin Road | MLS# 7086819
This single family home located at 6001 E Restin Road, Cave Creek, AZ 85331 is currently listed for sale with an asking price of $1,700,000. This property was built in 1996 and has 3 bedrooms. E Restin Road is located in the CAREFREE SENTINEL ROCK ESTATES 2 LOT 63-133 subdivision within the Cave Creek Unified District school district. Search CAREFREE SENTINEL ROCK ESTATES 2 LOT 63-133 real estate on www.arizonabest.com today.