
BEDS4
BATHS
SQUARE FEET2,625
MLS#7009436
STATUSActive
PROPERTY TYPEResidential - Single Family
SUBDIVISIONTURQUOISE ESTATES
SCHOOLParadise Valley Unified District
Property Description
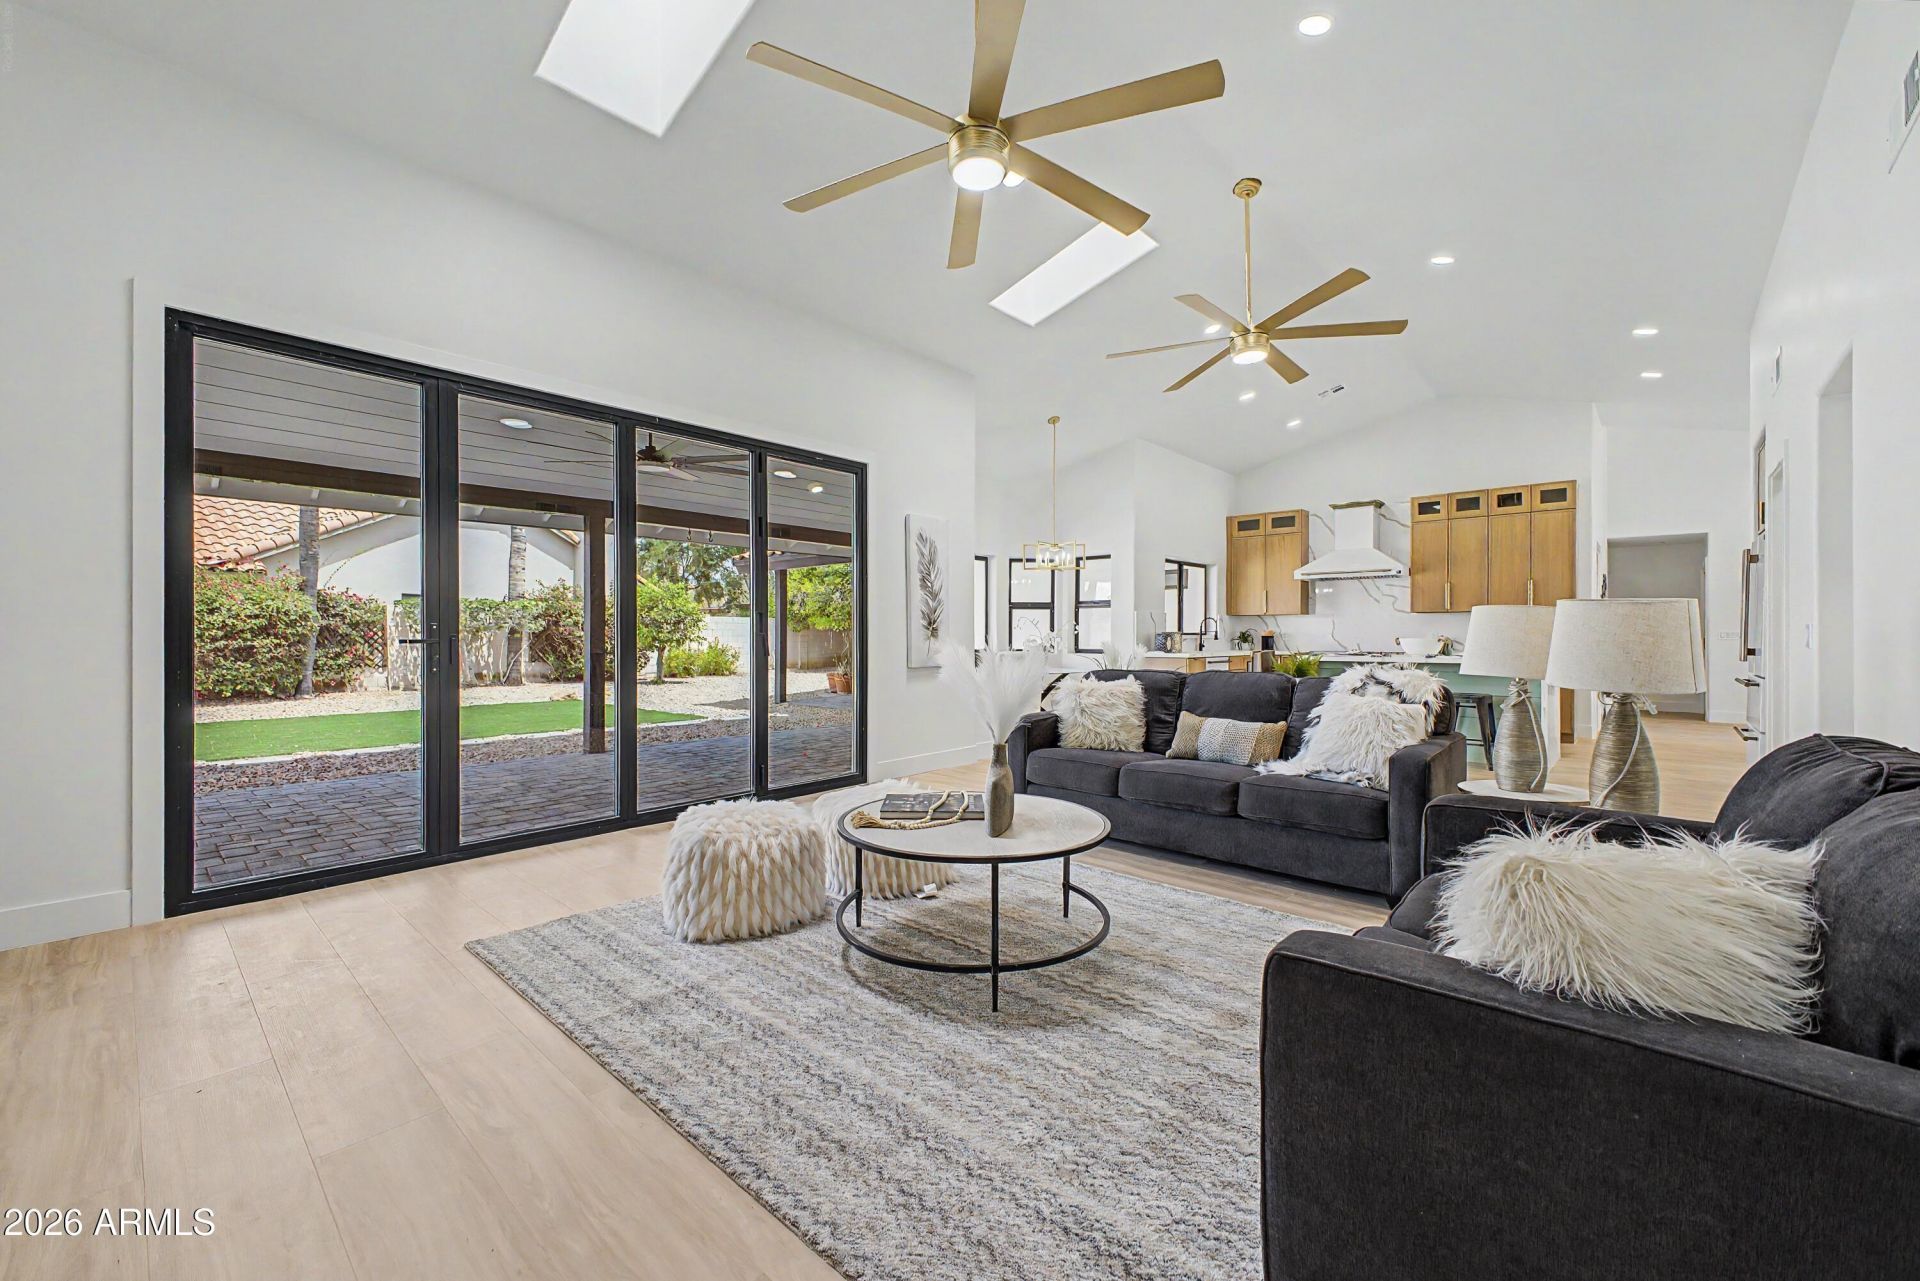
UNBELIEVABLE CUSTOM REMODEL...This 4 Bed/3.5 Bath Home is Truly Spectacular. All work was completed by Licensed Contractors!! New 40 year roof underlayment, Newer HVAC Units, Smooth Coat Stucco and Drywall, Custom Cabinetry and Appliances, Tesoro Quartz with Custom Backsplash and Waterfall, Butlers Pantry, Each Bathroom Custom Designed, Fresh Paint, New Plumbing and Electrical Fixtures, Door Doors, Craftsman Base and Trim, Fireplace Feature Wall is a Shower Stopper. Fresh Landscaping with Turf, Gravel and Pavers. 3 Car Garage,2 Storage Sheds on a Corner Lot with N/S Exposure. Wonderful School district. Close to Shopping, Dining and Entertainment. Located in the MAGIC Zipcode 85254. Loop 101 nearby for quick commute anywhere in the Valley. Tremendous value for a home of this quality
Property Features
Property Type: Residential - Single Family
Cooling: Ceiling Fan(s), Central Air, Programmable Thmstat
Fenced: Yes
Fireplaces: 1
Garage: 3
Heating: Electric, Forced Air
Home Style: Ranch
Lot Size: 0.24 Acres
Roof Type: Tile
Stories: 1.0
Taxes: $4,174
Year Built: 1987
Feature Descriptions
Assoc. Fee Includes: No Fees
Days on Site: 37
Exterior: Wood Frame, Painted, Stucco
Exterior: Storage
Fireplace: Family Room
Flooring: Carpet, Vinyl, Tile
Interior: Full Bth Master Bdrm, Separate Shwr & Tub, Double Vanity, Eat-in Kitchen, Breakfast Bar, Kitchen Island, Walk-in Pantry, Non-laminate Counter, Quartz Countertops, High Speed Internet, Vaulted Ceiling(s)
Laundry: Inside
Parking: RV Gated, Garage Door Opener, Separate Strge Area
Property Sub Type: Single Family Residence
Sewer: Sewer-In & Connected
Water: Public
Local Schools
High School: Horizon High School
Middle School: Desert Shadows Middle School
Elementary School: Liberty Elementary School
School District: Paradise Valley Unified District
Listed By / Shown By
Listed By
Agency Name: eXp Realty
Agency Phone: 888-897-7821
Shown By
Agency Title: Arizona Best Real Estate
Agency Phone: 480-948-4711

Estimate Your Payment
Estimated Payment
$ 3,846.79 per month $3,093.54 Principal & Interest $347.83 Property Tax $405.42 Homeowner's Insurance
6002 E Winchcomb Drive | MLS# 7009436
This single family home located at 6002 E Winchcomb Drive, Scottsdale, AZ 85254 is currently listed for sale with an asking price of $1,390,000. This property was built in 1987 and has 4 bedrooms with 2625 sq. ft. E Winchcomb Drive is located in the TURQUOISE ESTATES subdivision within the Paradise Valley Unified District school district. Search TURQUOISE ESTATES real estate on www.arizonabest.com today.