
BEDS7
BATHS7
SQUARE FEET5,754
MLS#7032668
STATUSPending
PROPERTY TYPEResidential - Single Family
SUBDIVISIONTIERRA FELIZ NORTH UNIT 2
SCHOOLScottsdale Unified District
Property Description
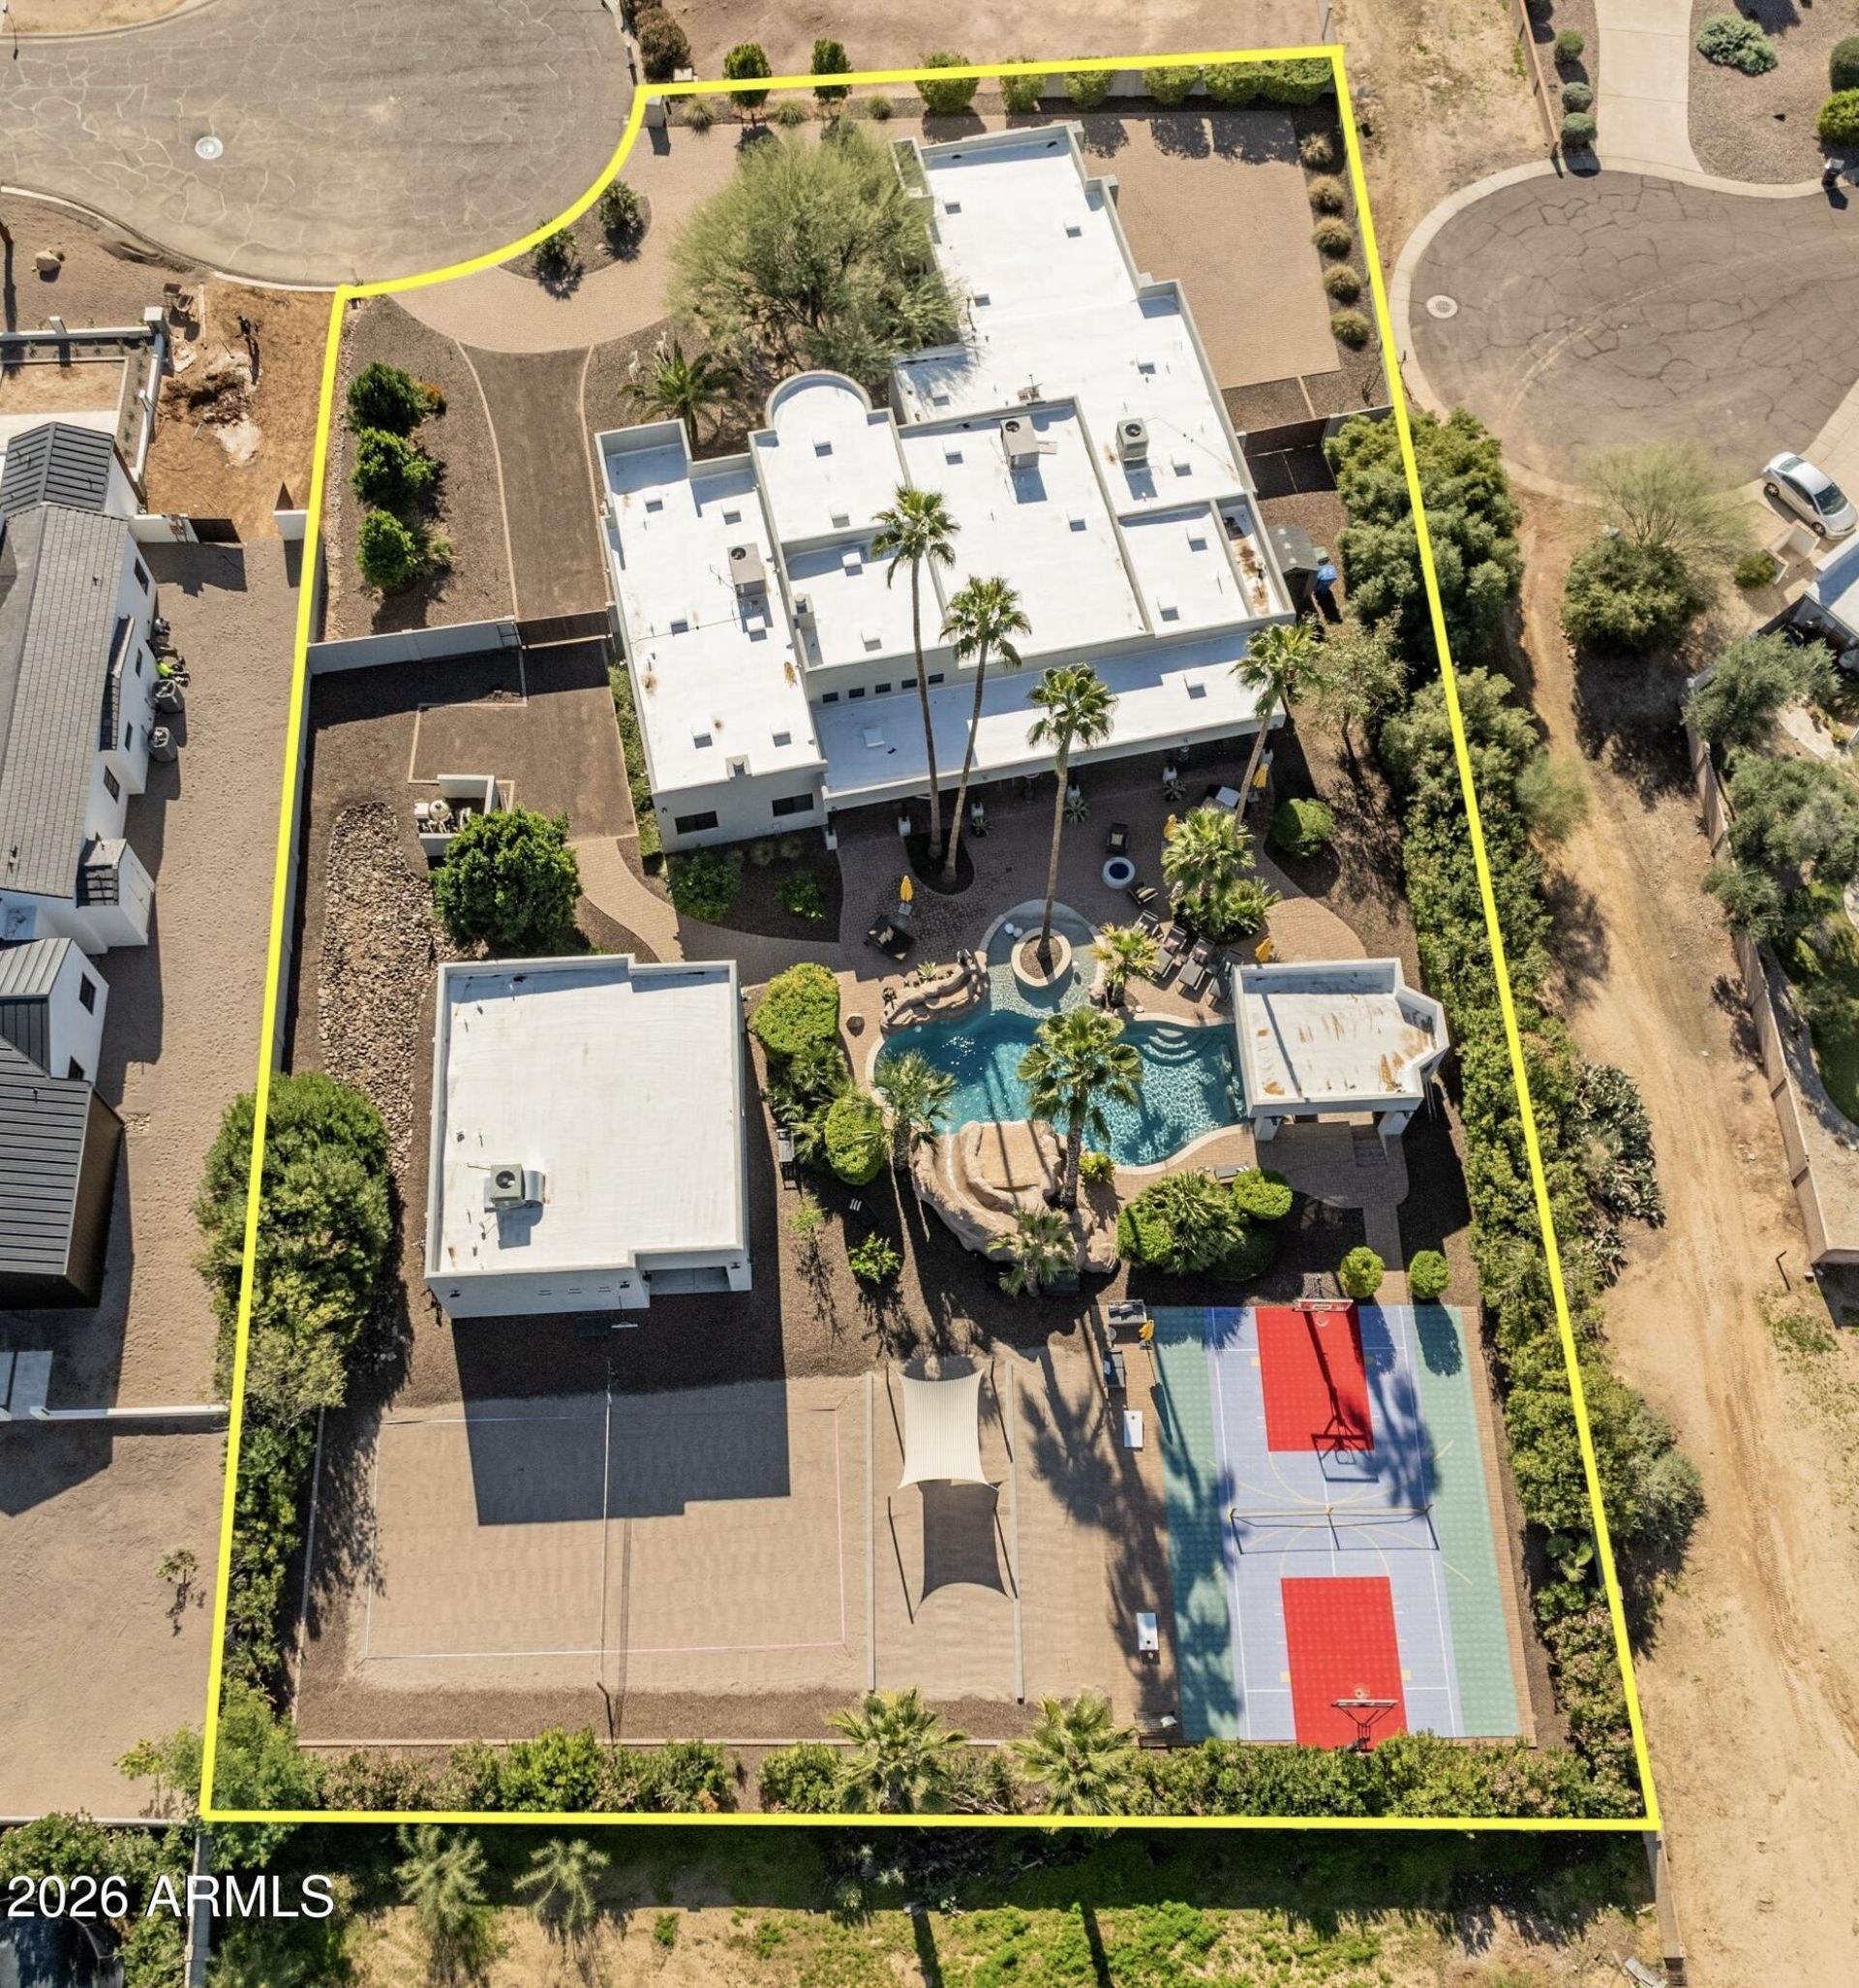
This stunning entertainers paradise is positioned on a private & quiet north/south cul-de-sac lot in Paradise Valleys highly sought-after 3-Cs school district (NO HOA). The expansive open-concept kitchen is a chefs dream, complete w/ large island, 6-burner Viking cooktop, walk-in pantry, double ovens, professional-grade refrigerator/freezer, & adjacent wet bar - making it perfect for hosting family & friends. The home also features a split floor plan, tons of natural light t/o, and finished basement w/ dedicated theatre & wine room. The backyard is off the hook with massive resort-style pool, grotto waterfall & waterslide, beach volleyball, horseshoes, cornhole, and multi-use pickleball / basketball court - It was clearly built for entertaining on a grand scale. There is also a (MORE) nearly 1,000 SQ FT detached guest casita w/ two ensuite bedrooms, kitchen, laundry, & living area. The 3-car garage offers epoxy floors, custom cabinetry, an EV charging station, and plenty of pavered parking for guests.
Property Features
Property Type: Residential - Single Family
Basement: Finished, Concrete, Interior Entry, Storage Space
Cooling: Ceiling Fan(s), Central Air, Programmable Thmstat, Ga
Fenced: Yes
Fireplaces: 3
Garage: 3 car attached
Heating: Natural Gas, Zoned
Home Style: Ranch, Territorial/Santa Fe, Spanish
Lot Size: 0.86 Acres
Roof Type: Foam, Reflective Coating
Stories: 1.0
Taxes: $9,700
Year Built: 2009
Feature Descriptions
Assoc. Fee Includes: No Fees
Days on Site: 73
Exterior: Sport Court(s), Storage, Private Yard, Misting System, Built-in Barbecue, Private Pickleball Court(s)
Exterior: Wood Frame, Painted, Stucco, Stone
Fireplace: Living Room, Master Bedroom, Gas, Free Standing, Exterior Fireplace, Fire Pit
Flooring: Carpet, Stone, Wood
Interior: Full Bth Master Bdrm, Separate Shwr & Tub, Double Vanity, Pantry, Kitchen Island, Walk-in Pantry, Granite Counters, Non-laminate Counter, High Speed Internet, 9+ Flat Ceilings, Central Vacuum, Wet Bar, No Interior Steps
Laundry: Inside
Parking: RV Gated, Rear Vehicle Entry, Garage Door Opener, Attchd Gar Cabinets, Circular Driveway, Direct Access, Electric Vehicle Charging Station(s), Attached Garage
Pool: Heated, Variable Speed Pump, Outdoor
Property Sub Type: Single Family Residence
Sewer: Sewer-In & Connected
Special View Info: Mountain(s)
Swimming Pool: Yes
Utilities: Natural Gas Connected, Phone Available
Water: Public
Local Schools
High School: Chaparral High School
Middle School: Cocopah Middle School
Elementary School: Cherokee Elementary School
School District: Scottsdale Unified District
Listed By / Shown By
Listed By
Agency Name: Berkshire Hathaway HomeServices Arizona Properties
Agency Phone: 480-505-6300
Shown By
Agency Title: Arizona Best Real Estate
Agency Phone: 480-948-4711

Estimate Your Payment
Estimated Payment
$ 11,380.71 per month $9,347.38 Principal & Interest $808.33 Property Tax $1,225.00 Homeowner's Insurance
6010 E Via Estrella Avenue | MLS# 7032668
This single family home located at 6010 E Via Estrella Avenue, Paradise Valley, AZ 85253 is currently listed for sale with an asking price of $4,200,000. This property was built in 2009 and has 7 bedrooms with 5754 sq. ft. E Via Estrella Avenue is located in the TIERRA FELIZ NORTH UNIT 2 subdivision within the Scottsdale Unified District school district. Search TIERRA FELIZ NORTH UNIT 2 real estate on www.arizonabest.com today.