
BEDS2
BATHS2
MLS#7085989
STATUSPending
PROPERTY TYPEResidential - Townhouse
SUBDIVISIONLa Crescenta Condominiums 2
SCHOOLDeer Valley Unified District
Property Description
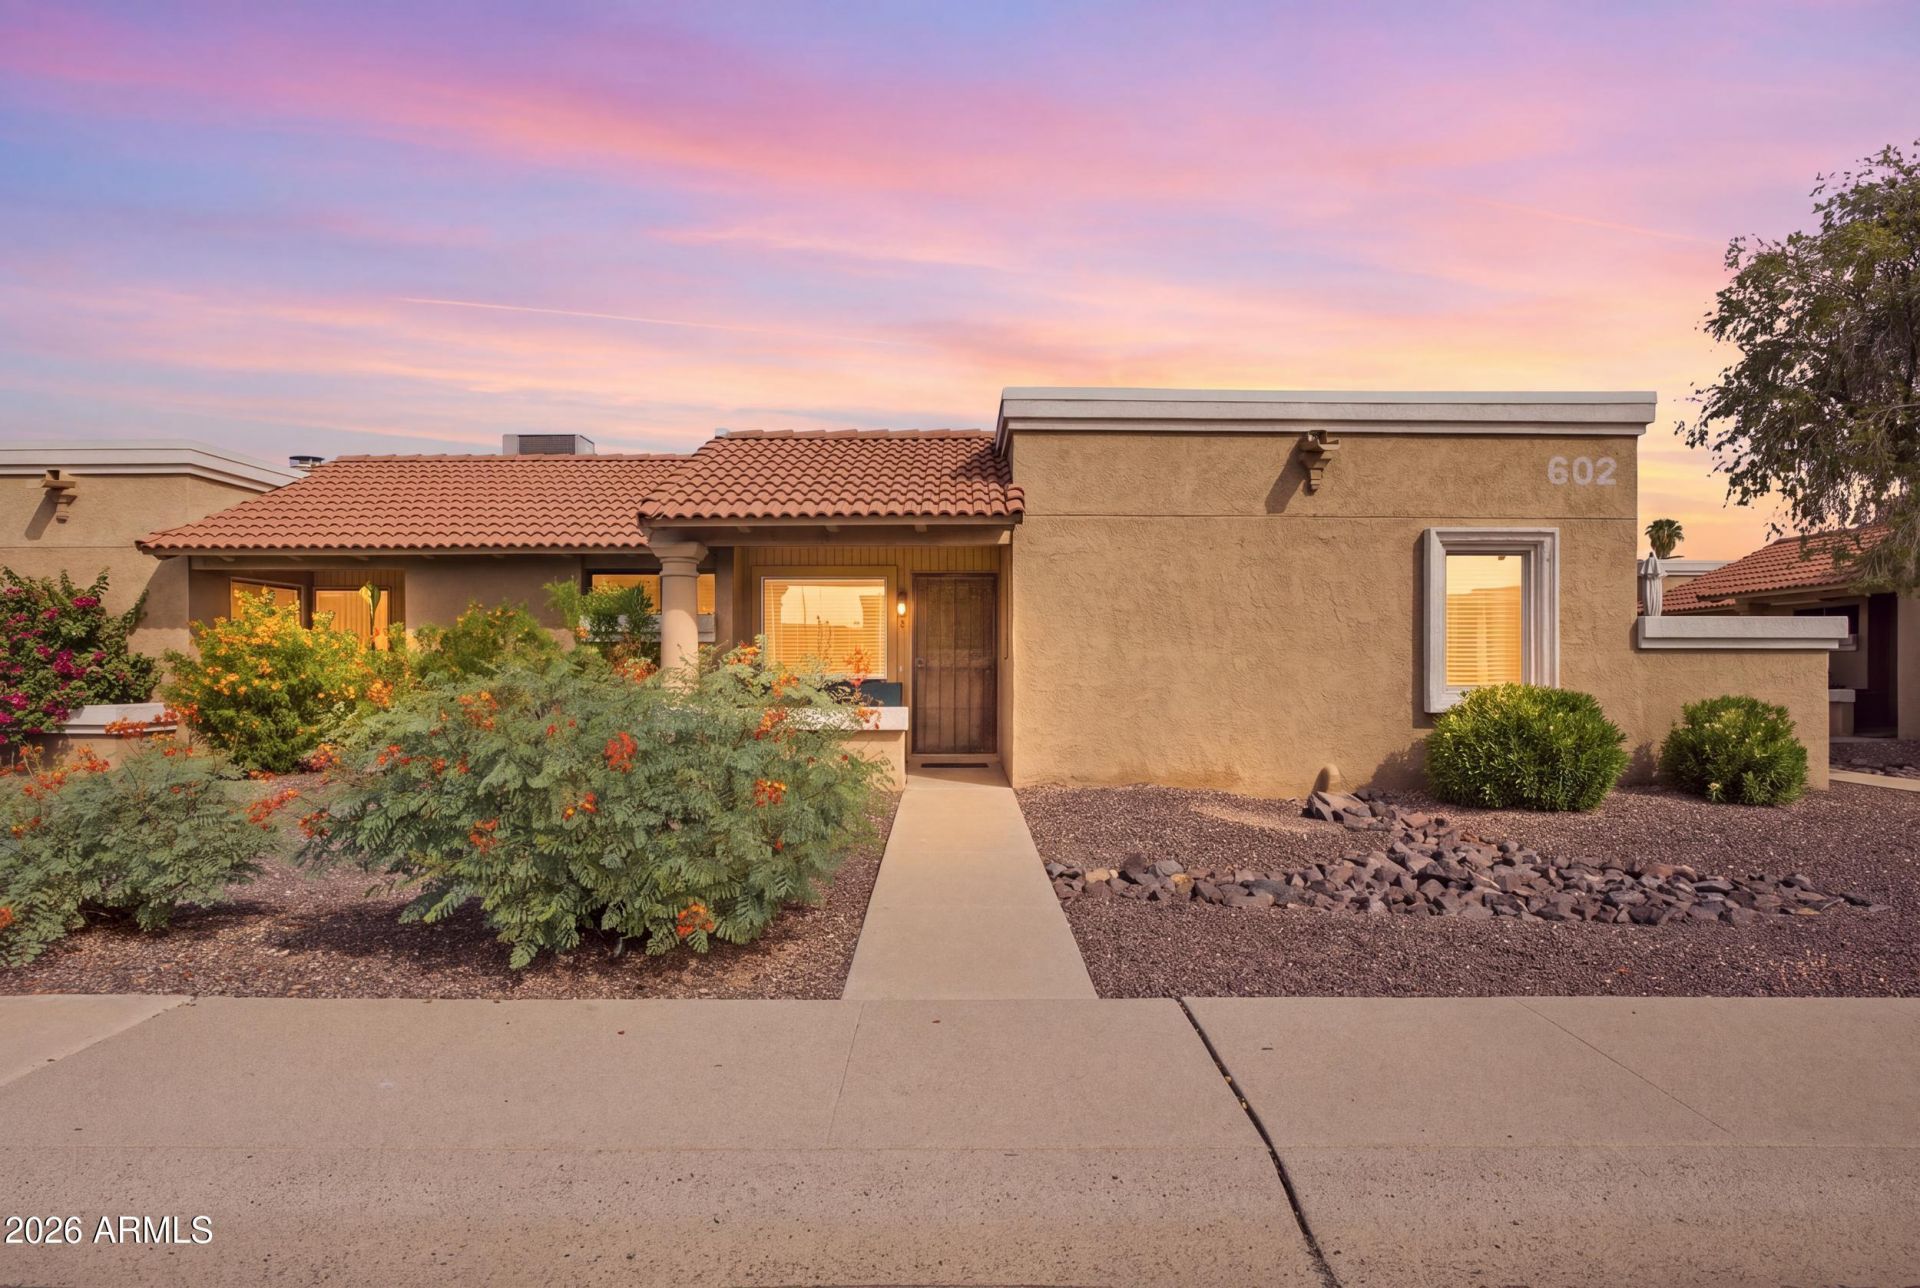
Welcome to this beautifully remodeled 2-bedroom, 2-bathroom condo, featuring walk-in closets and a spacious primary suite with a private bath. The upgraded kitchen boasts newer smart appliances, granite countertops, and a stylish tile backsplash.Additional updates, completed in November 2023, include new flooring and carpet, a newer water heater, updated window coverings, a new washing machine, and fresh interior paint. A freshly painted and tiled storage room offers versatile space that can be used as a home office, exercise room, or additional storage area.Enjoy the convenience of both a covered front patio and a back patio, offering comfortable outdoor spaces for relaxing or entertaining.
Property Features
Property Type: Residential - Townhouse
Cooling: Ceiling Fan(s), Central Air, Programmable Thmstat
Fenced: Yes
Fireplaces: 1
Heating: Electric, Hot Water
Home Style: Contemporary
Lot Size: 0.03 Acres
Roof Type: Composition, Built-Up
Stories: 1.0
Taxes: $579
Year Built: 1984
Feature Descriptions
Assoc. Fee Includes: Maintenance Exterior, Roof Repair, Roof Replacement, Insurance, Trash, Pest Control, Front Yard Maint
Community Features: Community Spa, Community Spa Htd, Near Bus Stop
Days on Site: 17
Exterior: Block, Spray Foam Insulation, Synthetic Stucco
Exterior: Storage
Fee HOA: 175.63/Monthly
Fireplace: Family Room, Wood Burning
Flooring: Carpet, Laminate, Vinyl, Tile
HOA Y/N: Yes
Interior: Full Bth Master Bdrm, Eat-in Kitchen, Breakfast Bar, Kitchen Island, Walk-in Pantry, Granite Counters
Laundry: Inside
Parking: Assigned Parking
Property Sub Type: Townhouse
Sewer: Public Sewer
Spa: Yes
Spa: Heated
Special View Info: City
Water: Pvt Water Company
Local Schools
High School: Deer Valley High School
Middle School: Deer Valley Middle School
Elementary School: Esperanza Elementary School
School District: Deer Valley Unified District
Listed By / Shown By
Listed By
Agency Name: JC Realty of Arizona
Agency Phone: 602-451-0919
Shown By
Agency Title: Arizona Best Real Estate
Agency Phone: 480-948-4711

Estimate Your Payment
Estimated Payment
$ 652.13 per month $533.91 Principal & Interest $48.25 Property Tax $69.97 Homeowner's Insurance
602 W Hononegh Drive, Unit 1 | MLS# 7085989
This townhouse located at 602 W Hononegh Drive, Unit 1, Phoenix, AZ 85027 is currently listed for sale with an asking price of $239,900. This property was built in 1984 and has 2 bedrooms. W Hononegh Drive, Unit 1 is located in the La Crescenta Condominiums 2 subdivision within the Deer Valley Unified District school district. Search La Crescenta Condominiums 2 real estate on www.arizonabest.com today.