
BEDS4
BATHS2
SQUARE FEET2,020
MLS#7004812
STATUSUnder Contract-Backups
PROPERTY TYPEResidential - Single Family
SUBDIVISIONSUNSET RIDGE UNIT 2
SCHOOLParadise Valley Unified District
Property Description
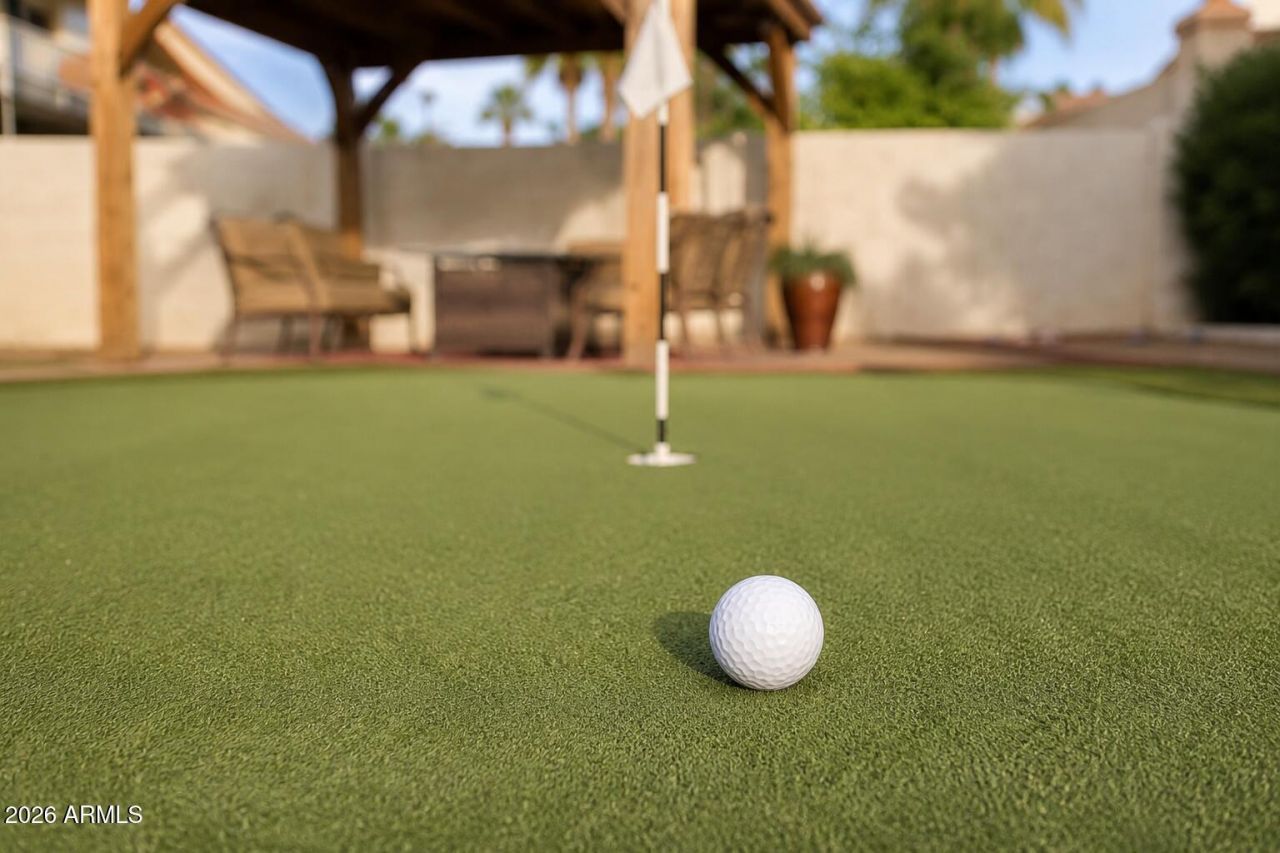
Price Adjustment! Exceptional opportunity to own a beautifully curated home thats also a proven, high-performing short-term rental. Thoughtfully designed with a bright, open-concept layout, this 4-bedroom, 2-bath residence blends sophisticated finishes with effortless comfort. The designer kitchen features stunning quartzite countertops, stainless steel appliances, generous prep space, and seamless flow into the main living areas. Outside, enjoy a resort-style backyard with a heated pool, covered patio, pergola with fire pit, putting green, bocce ball court, tot lot, and multiple lounging areas--creating an unforgettable retreat for guests and homeowners alike. situated for refined Scottsdale living, with premier shopping, dining, and championship golf moments away at Kierland Commons, Scottsdale Quarter, WestWorld, and TPC Scottsdale, plus the added luxury of two serene neighborhood parks just steps away.
Property Features
Property Type: Residential - Single Family
Cooling: Ceiling Fan(s), Central Air
Fenced: Yes
Fireplaces: 1
Garage: 2
Heating: Electric
Home Style: Spanish
Lot Size: 0.23 Acres
Roof Type: Composition, Tile
Stories: 1.0
Taxes: $3,004
Year Built: 1984
Feature Descriptions
Accessibility: Zero-Grade Entry, Hard/Low Nap Floors
Assoc. Fee Includes: No Fees
Community Features: Near Bus Stop, Biking/Walking Path
Days on Site: 136
Exterior: Wood Frame, Painted, Stucco
Exterior: Private Yard, Playground, Built-in Barbecue
Fireplace: Family Room, Insert
Flooring: Carpet, Tile
Interior: 3/4 Bath Master Bdrm, Double Vanity, Eat-in Kitchen, Pantry, Kitchen Island, Quartz Countertops, High Speed Internet, Vaulted Ceiling(s), No Interior Steps
Laundry: Inside
Parking: Garage Door Opener, Direct Access, Attached Garage
Pool: Heated, Play Pool
Property Sub Type: Single Family Residence
Sewer: Sewer-In & Connected
Swimming Pool: Yes
Water: Public
Local Schools
High School: Horizon High School
Middle School: Desert Shadows Elementary School
Elementary School: North Ranch Elementary School
School District: Paradise Valley Unified District
Listed By / Shown By
Listed By
Agency Name: Compass
Agency Phone: 480-776-1555
Shown By
Agency Title: Arizona Best Real Estate
Agency Phone: 480-948-4711

Estimate Your Payment
Estimated Payment
$ 2,326.92 per month $1,835.98 Principal & Interest $250.33 Property Tax $240.61 Homeowner's Insurance
6025 E Beck Lane | MLS# 7004812
This single family home located at 6025 E Beck Lane, Scottsdale, AZ 85254 is currently listed for sale with an asking price of $824,950. This property was built in 1984 and has 4 bedrooms with 2020 sq. ft. E Beck Lane is located in the SUNSET RIDGE UNIT 2 subdivision within the Paradise Valley Unified District school district. Search SUNSET RIDGE UNIT 2 real estate on www.arizonabest.com today.