
BEDS4
BATHS3
SQUARE FEET3,656
MLS#7058666
STATUSActive
PROPERTY TYPEResidential - Single Family
SUBDIVISIONLA BUENA VIDA ESTATES
SCHOOLCave Creek Unified District
Property Description
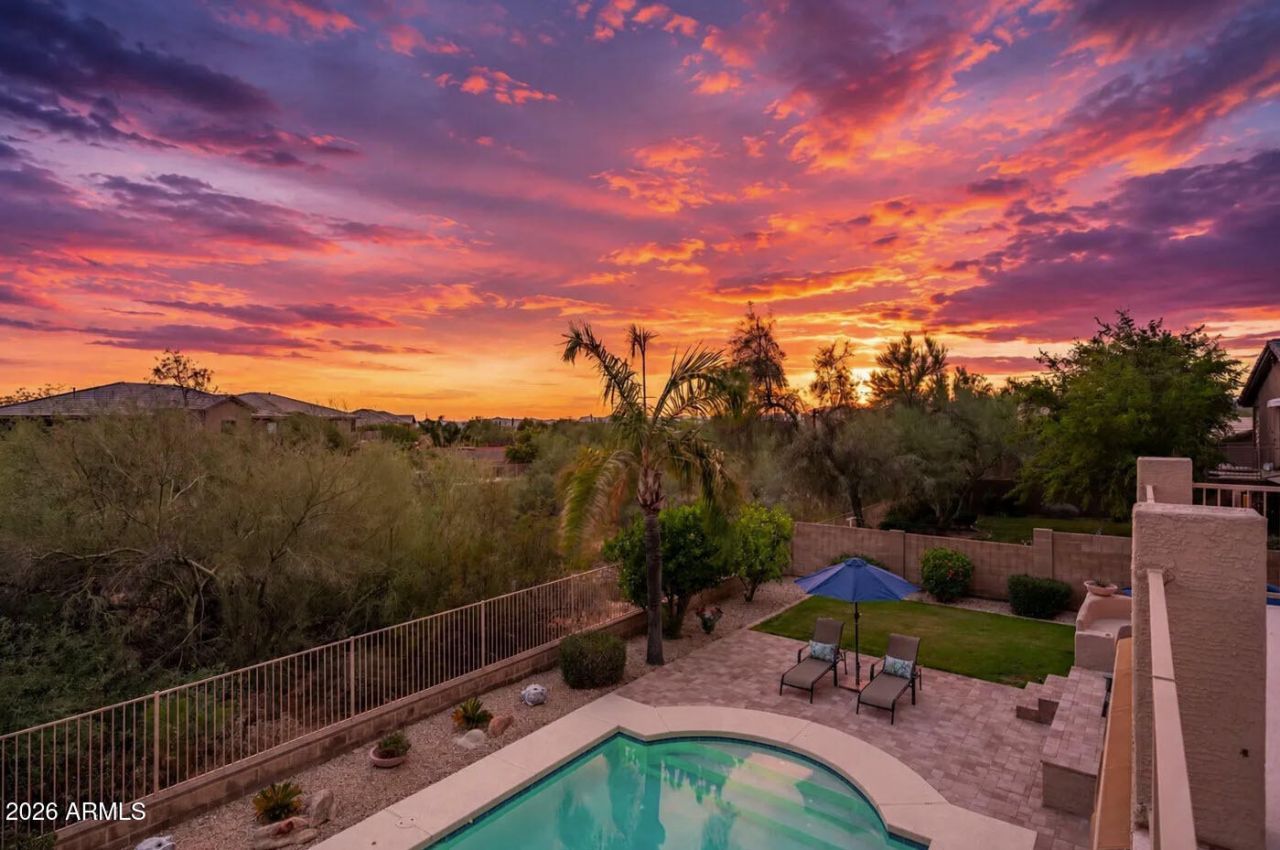
Inside, soaring living-room ceilings, abundant natural light and a built-in sound system add to the open feel. The kitchen features slab granite countertops, a large center island with seating, stainless-steel appliances, a stone undermount sink, decorative tile backsplash, separate pantry and plenty of cabinet space. Upstairs, the oversized bonus room provides a true second living area with room for games, media or guests, plus direct access to the large view deck overlooking the natural open space. The backyard also offers brand-new pool equipment, a covered patio, two remote-controlled retractable awnings, built-in barbecue, raised fire pit with curved seating, real grass and extensive hand-laid pavers in a Versailles pattern. Additional highlights include generous storage and a rear ga garage access door. Floor plan available in the Documents tab and virtual tour.HOME & LAYOUTFour bedrooms plus a separate den/home officeThree baths and a three-car garageSoaring ceiling in the formal living roomSeparate formal living and dining roomsOpen kitchen, breakfast area and family roomFamily room fireplace with built-in display shelvesHuge upstairs bonus room with wet barLarge upstairs view deck off the bonus roomAndersen windows and abundant natural lightBuilt-in sound systemCeiling fans in many roomsTons of storage throughoutQuiet setting with low HOA feesKITCHEN & EVERYDAY LIVINGSlab granite countertopsStone undermount kitchen sinkDecorative tile backsplashStainless-steel appliancesLarge center island with seatingLots of cabinets plus a separate pantrySpacious breakfast area with backyard viewsKitchen wide open to the family roomEasy access to the patio for entertainingPRIMARY & SECONDARY SPACESLarge primary bedroom with room for a sitting areaDual vanities plus a center makeup areaLarge soaking tub and separate glass showerThree well-sized secondary bedroomsDual-sink secondary bathroomSeparate downstairs den for work or studyBONUS ROOM & FLEXIBILITYOversized second living area upstairsWet bar with sink, counter and cabinet storageRoom for a pool table, television and seatingDirect access to the large balcony/view deckA great hangout, game room or guest spaceUPDATES & PRACTICAL FEATURESNew HVAC systemNew pool equipmentRear garage access doorThree-car garage with extra storage potentialTile flooring in high-traffic areasLow-maintenance front landscapingOUTDOOR LIVINGLarge south-facing backyardBacks to acres of natural preserveOpen sunset views and a quiet natural backdropPrivate pool with wide entry steps and lightingCovered patio with ceiling fansTwo remote-controlled retractable awningsBuilt-in barbecueRaised fire pit with curved built-in seatingReal green grass lawnExtensive hand-laid pavers in a Versailles patternLarge upstairs view deckView fencing along the natural open spaceMature palms and established landscapingGlass-backboard basketball hoopMultiple areas for dining, lounging and entertainingLOCATION & LIFESTYLELa Buena Vida Estates in North ScottsdaleWalking distance to the elementary and high schoolsEasy access to school sports, games and activitiesClose to the YMCA, shopping and everyday servicesConvenient to nearby Carefree and Cave Creek dining, events and entertainmentQuiet neighborhood with a strong community feel
Property Features
Property Type: Residential - Single Family
Cooling: Central Air
Fenced: Yes
Fireplaces: 1
Garage: 3
Heating: Natural Gas
Lot Size: 0.21 Acres
Roof Type: Tile
Stories: 2.0
Taxes: $2,490
Year Built: 1999
Feature Descriptions
Assoc. Fee Includes: Maintenance Grounds
Community Features: Biking/Walking Path
Exterior: Built-in Barbecue
Exterior: Wood Frame, Painted, Stucco
Fee HOA: 106.8/Quarterly
Fireplace: Fire Pit
HOA Y/N: Yes
Interior: Full Bth Master Bdrm, Separate Shwr & Tub, Double Vanity, Eat-in Kitchen, Kitchen Island, Upstairs
Pool: Outdoor
Property Sub Type: Single Family Residence
Swimming Pool: Yes
Water: Public
Local Schools
High School: Cactus Shadows High School
Middle School: Sonoran Trails Middle School
Elementary School: Black Mountain Elementary School
School District: Cave Creek Unified District
Listed By / Shown By
Listed By
Agency Name: Keller Williams Arizona Realty
Agency Phone: 480-767-3000
Shown By
Agency Title: Arizona Best Real Estate
Agency Phone: 480-948-4711

Estimate Your Payment
Estimated Payment
$ 2,221.29 per month $1,780.45 Principal & Interest $207.50 Property Tax $233.33 Homeowner's Insurance
6025 E Smokehouse Trail | MLS# 7058666
This single family home located at 6025 E Smokehouse Trail, Scottsdale, AZ 85266 is currently listed for sale with an asking price of $800,000. This property was built in 1999 and has 4 bedrooms with 3656 sq. ft. E Smokehouse Trail is located in the LA BUENA VIDA ESTATES subdivision within the Cave Creek Unified District school district. Search LA BUENA VIDA ESTATES real estate on www.arizonabest.com today.