
BEDS5
BATHS
SQUARE FEET5,569
MLS#6944816
STATUSUnder Contract-Backups
PROPERTY TYPEResidential - Single Family
SUBDIVISIONSHEA NORTH ESTATES NO 3
SCHOOLParadise Valley Unified District
Property Description
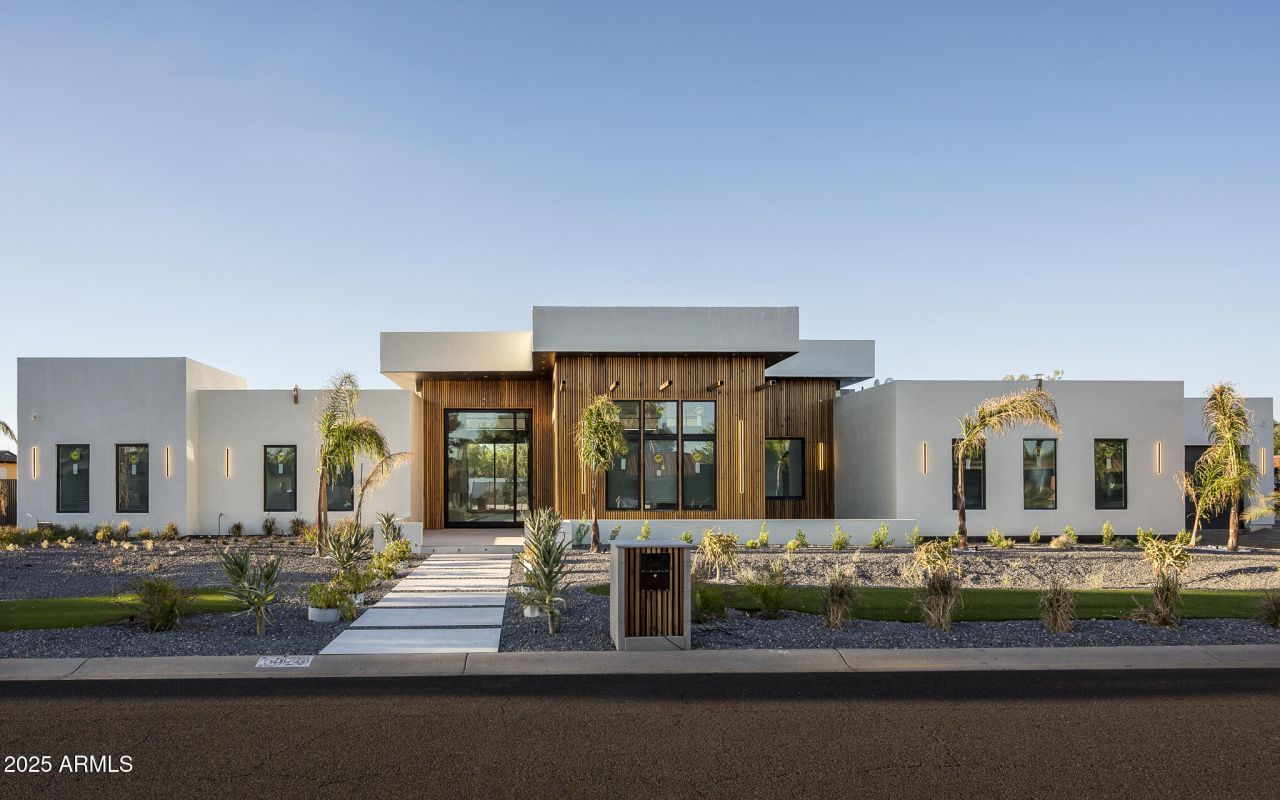
*Just Completed* Stunning 5569 sqft Architecturally Significant Contemporary home on over half-acre lot in 85254. Steel Components, soaring ceilings, open spaces and beautiful finishes abound. Home boasts a true designer kitchen with a fully functional back kitchen. The exterior is highlighted by the visually striking pool and elevated hot tub, fire pit and incredible outdoor kitchen with its own bathroom. 5 expansive bedrooms with a flexible floorplan. Air conditioned garage and automated side gate.
Property Features
Property Type: Residential - Single Family
Cooling: Central Air, Programmable Thmstat
Fenced: Yes
Fireplaces: 1
Garage: 3
Heating: Natural Gas, Ceiling
Home Style: Contemporary
Lot Size: 0.55 Acres
Roof Type: Foam, Reflective Coating
Stories: 1.0
Taxes: $3,593
Year Built: 2025
Feature Descriptions
Assoc. Fee Includes: No Fees
Days on Site: 201
Exterior: Wood Frame, Spray Foam Insulation, Painted, Stucco, Wo
Exterior: Built-in Barbecue
Fireplace: Family Room, Gas, Fire Pit
Flooring: Tile, Wood
Interior: Full Bth Master Bdrm, Separate Shwr & Tub, Double Vanity, Breakfast Bar, Pantry, Kitchen Island, Walk-in Pantry, Non-laminate Counter, Master Downstairs, 9+ Flat Ceilings, No Interior Steps
Laundry: Washer Hookup, Inside, Gas Dryer Hookup
Parking: Side Vehicle Entry, Garage Door Opener, Separate Strge Area, Direct Access
Pool: Heated, Variable Speed Pump
Property Sub Type: Single Family Residence
Spa: Yes
Spa: Private, Heated
Swimming Pool: Yes
Water: Public
Local Schools
High School: Horizon High School
Middle School: Desert Shadows Middle School
Elementary School: Desert Shadows Elementary School
School District: Paradise Valley Unified District
Listed By / Shown By
Listed By
Agency Name: Realty Executives Arizona Territory
Agency Phone: 602-755-8556
Shown By
Agency Title: Arizona Best Real Estate
Agency Phone: 480-948-4711

Estimate Your Payment
Estimated Payment
$ 10,355.76 per month $8,891.14 Principal & Interest $299.42 Property Tax $1,165.21 Homeowner's Insurance
6026 E Pershing Avenue | MLS# 6944816
This single family home located at 6026 E Pershing Avenue, Scottsdale, AZ 85254 is currently listed for sale with an asking price of $3,995,000. This property was built in 2025 and has 5 bedrooms with 5569 sq. ft. E Pershing Avenue is located in the SHEA NORTH ESTATES NO 3 subdivision within the Paradise Valley Unified District school district. Search SHEA NORTH ESTATES NO 3 real estate on www.arizonabest.com today.