
BEDS3
BATHS2
SQUARE FEET1,938
MLS#7019481
STATUSUnder Contract-Backups
PROPERTY TYPEResidential - Single Family
SUBDIVISIONKINGSWOOD
SCHOOLPhoenix Union High School District
Property Description
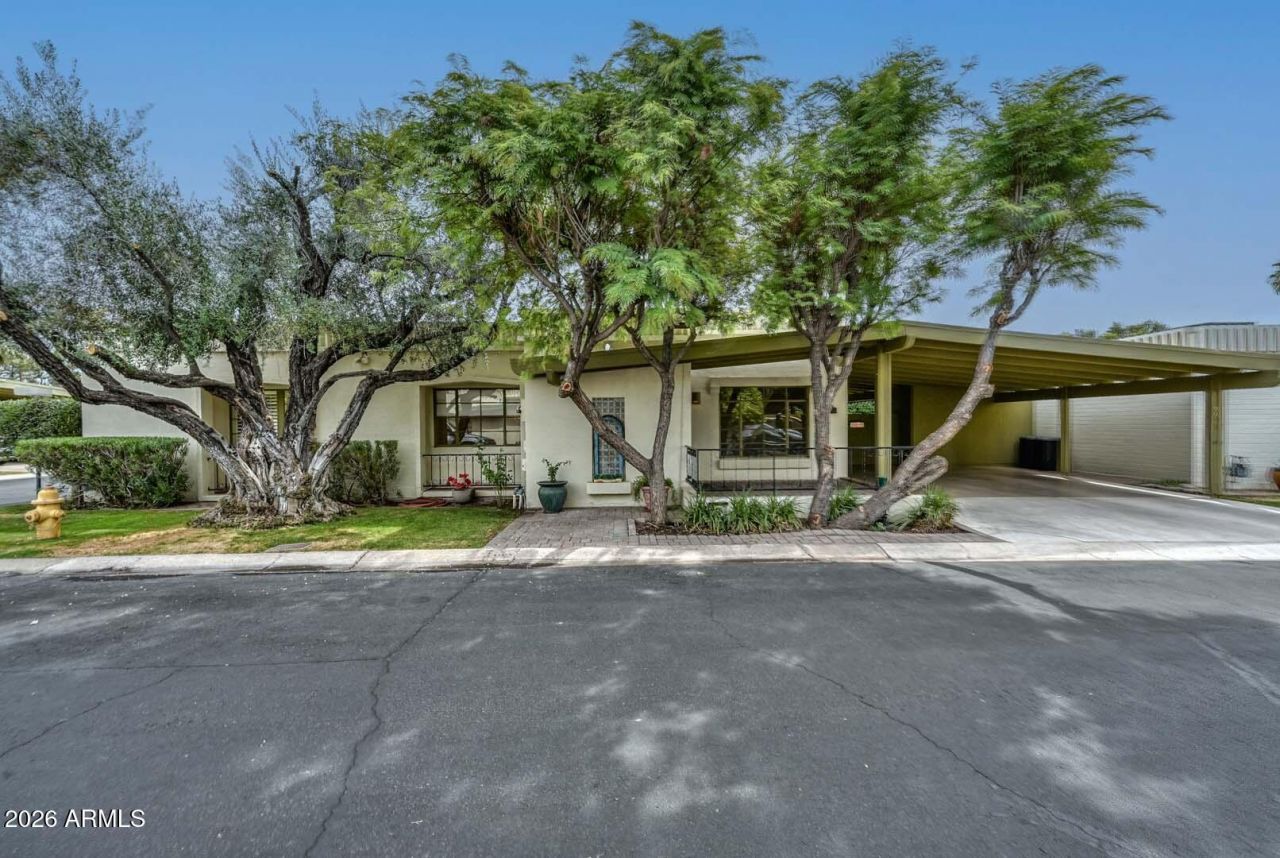
Welcome To This Charmingly Vintage Home Nestled In The Private Community Of Kingswood! Conveniently Close To The Highly Sought After Biltmore Area And Central Corridor! This 3 Bedroom, 2 Bath Home Has Been Lovingly Taken Care Of By Its Second Owner For Almost 50 Years! This Quiet Community Of Only 27 Homes Is Truly Reflective Of An Era With Pride In Ownership! This Home Features A Formal Dining, Living Room And Family Room With Gas Fireplace And Wood Beamed Ceiling! The Primary Suite Has 3 Closets And Double Sink Vanity In The Bath Area! There Is An Abundance Of Storage Throughout The Home! Eat-In Kitchen Includes Stainless Steel Appliances And Separate Laundry Room With Washer/Dryer Included. The Secluded Patio Area And Backyard Highlights The Tranquility Of This Home! Community Has A Gated Pool And Childrens Play Area! Within Minutes To Churches, Synagogue, Restaurants, Shopping And Much Much More! Come Visit Today And You Wont Want To Leave! Welcome Home!
Property Features
Property Type: Residential - Single Family
Cooling: Central Air
Fenced: Yes
Fireplaces: 1
Heating: Natural Gas
Home Style: Mid-Century Modern
Lot Size: 0.11 Acres
Roof Type: Built-Up, Foam, Reflective Coating
Stories: 1.0
Taxes: $3,145
Year Built: 1967
Feature Descriptions
Assoc. Fee Includes: Insurance, Trash, Front Yard Maint, Maintenance Grounds, Street Maint
Community Features: Near Bus Stop, Playground
Days on Site: 87
Exterior: Private Street(s), Private Yard
Exterior: Block, Painted, Stucco
Fee HOA: 275/Monthly
Fireplace: Family Room, Gas
Flooring: Vinyl, Tile
HOA Y/N: Yes
Interior: 3/4 Bath Master Bdrm, Double Vanity, Eat-in Kitchen, Pantry, Laminate Counters, No Interior Steps
Laundry: Inside
Parking: Separate Strge Area, Attached Carport
Property Sub Type: Single Family Residence
Sewer: Sewer-In & Connected
Water: Public
Local Schools
High School: North High School
Middle School: Madison #1 Elementary School
Elementary School: Madison #1 Elementary School
School District: Phoenix Union High School District
Listed By / Shown By
Listed By
Agency Name: HomeSmart
Agency Phone: 602-230-7600
Shown By
Agency Title: Arizona Best Real Estate
Agency Phone: 480-948-4711

Estimate Your Payment
Estimated Payment
$ 1,583.63 per month $1,168.42 Principal & Interest $262.08 Property Tax $153.13 Homeowner's Insurance
6035 N 10th Place | MLS# 7019481
This single family home located at 6035 N 10th Place, Phoenix, AZ 85014 is currently listed for sale with an asking price of $525,000. This property was built in 1967 and has 3 bedrooms with 1938 sq. ft. N 10th Place is located in the KINGSWOOD subdivision within the Phoenix Union High School District school district. Search KINGSWOOD real estate on www.arizonabest.com today.