
BEDS6
BATHS
SQUARE FEET8,163
MLS#6995069
STATUSActive
PROPERTY TYPEResidential - Single Family
SUBDIVISIONEquestrian Manor
SCHOOLScottsdale Unified District
Property Description
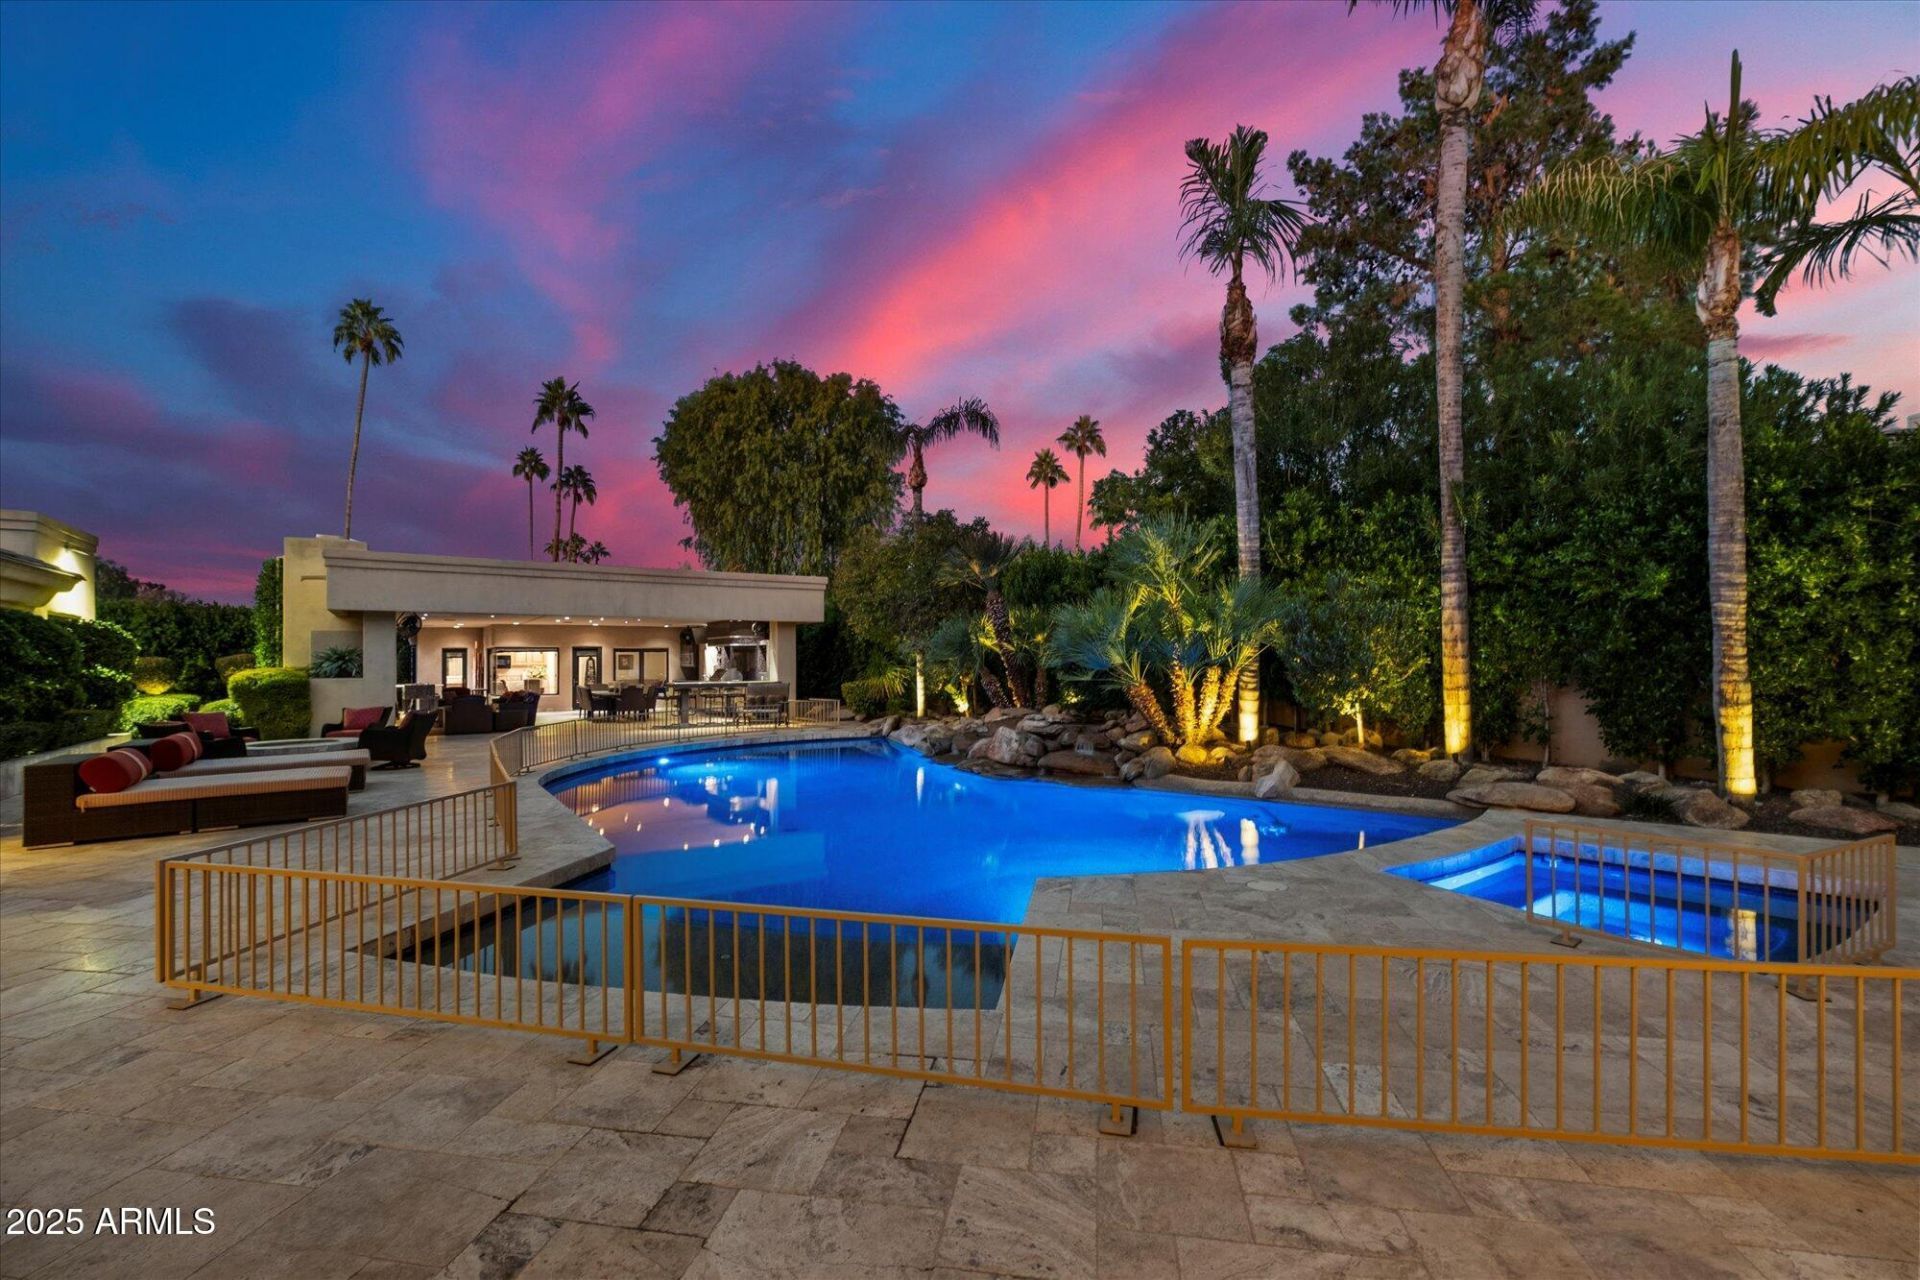
Remarkable new PRICE for this stunning Estate in the Exclusive 24/7 Guard-Gated Community of Equestrian Manor. Meticulously manicured, pristine, and impeccably maintained, this exceptional Sunnyside estate showcases a thoughtfully designed open-concept floor plan that serves as the true heart of the home. The chefs kitchen is beautifully appointed with double ovens, a butlers pantry, a walk-in pantry, and a private office space for added convenience. A dramatic floor-to-ceiling refrigerated wine wall creates a striking focal point and an unforgettable statement of luxury. Featuring five bedrooms, a beautiful custom office, 7 bathrooms, and a private one-bedroom guest casita, this estate offers an exceptional living environment ideal for both everyday comfort and elegant entertaining. Step outside to the of the outdoor living space to impressive private oasis and true entertainers dream, featuring a heated spa, Pebble Tec pool, and a fully equipped outdoor kitchen complete with a comfortable living area, television, and dedicated dining space perfect for hosting family and friends. this home truly has it all.
Property Features
Property Type: Residential - Single Family
Cooling: Ceiling Fan(s), Central Air
Fenced: Yes
Fireplaces: 4
Garage: 4
Heating: Natural Gas
Home Style: Santa Barbara/Tuscan
Lot Size: 0.80 Acres
Roof Type: Concrete, Foam
Stories: 1.0
Taxes: $14,805
Year Built: 2000
Feature Descriptions
Assoc. Fee Includes: Street Maint
Community Features: Guarded Entry, Gated
Days on Site: 78
Exterior: Private Yard, Built-in Barbecue
Exterior: Wood Frame, Stucco
Fee HOA: 475/Monthly
Fireplace: Family Room, Living Room, Master Bedroom, Gas, Exterior Fireplace, Fire Pit
Flooring: Carpet, Vinyl, Tile
HOA Y/N: Yes
Interior: Full Bth Master Bdrm, Separate Shwr & Tub, Double Vanity, Tub with Jets, Bidet, Eat-in Kitchen, Breakfast Bar, Pantry, Kitchen Island, Walk-in Pantry, Quartz Countertops, High Speed Internet, Vaulted Ceiling(s), Central Vacuum
Laundry: Inside
Parking: Garage Door Opener, Circular Driveway
Pool: Play Pool
Property Sub Type: Single Family Residence
Spa: Private, Heated
Spa: Yes
Swimming Pool: Yes
Water: Public
Local Schools
High School: Chaparral High School
Middle School: Cocopah Middle School
Elementary School: Sequoya Elementary School
School District: Scottsdale Unified District
Listed By / Shown By
Listed By
Agency Name: Fathom Realty Elite
Agency Phone: 480-576-9200
Shown By
Agency Title: Arizona Best Real Estate
Agency Phone: 480-948-4711

Estimate Your Payment
Estimated Payment
$ 13,568.19 per month $10,905.28 Principal & Interest $1,233.75 Property Tax $1,429.17 Homeowner's Insurance
6038 E Sunnyside Drive | MLS# 6995069
This single family home located at 6038 E Sunnyside Drive, Scottsdale, AZ 85254 is currently listed for sale with an asking price of $4,900,000. This property was built in 2000 and has 6 bedrooms with 8163 sq. ft. E Sunnyside Drive is located in the Equestrian Manor subdivision within the Scottsdale Unified District school district. Search Equestrian Manor real estate on www.arizonabest.com today.