
BEDS5
BATHS7
SQUARE FEET7,285
MLS#7068494
STATUSUnder Contract-Backups
PROPERTY TYPEResidential - Single Family
SUBDIVISIONPARADISE MANOR ESTATES
SCHOOLScottsdale Unified District
Property Description
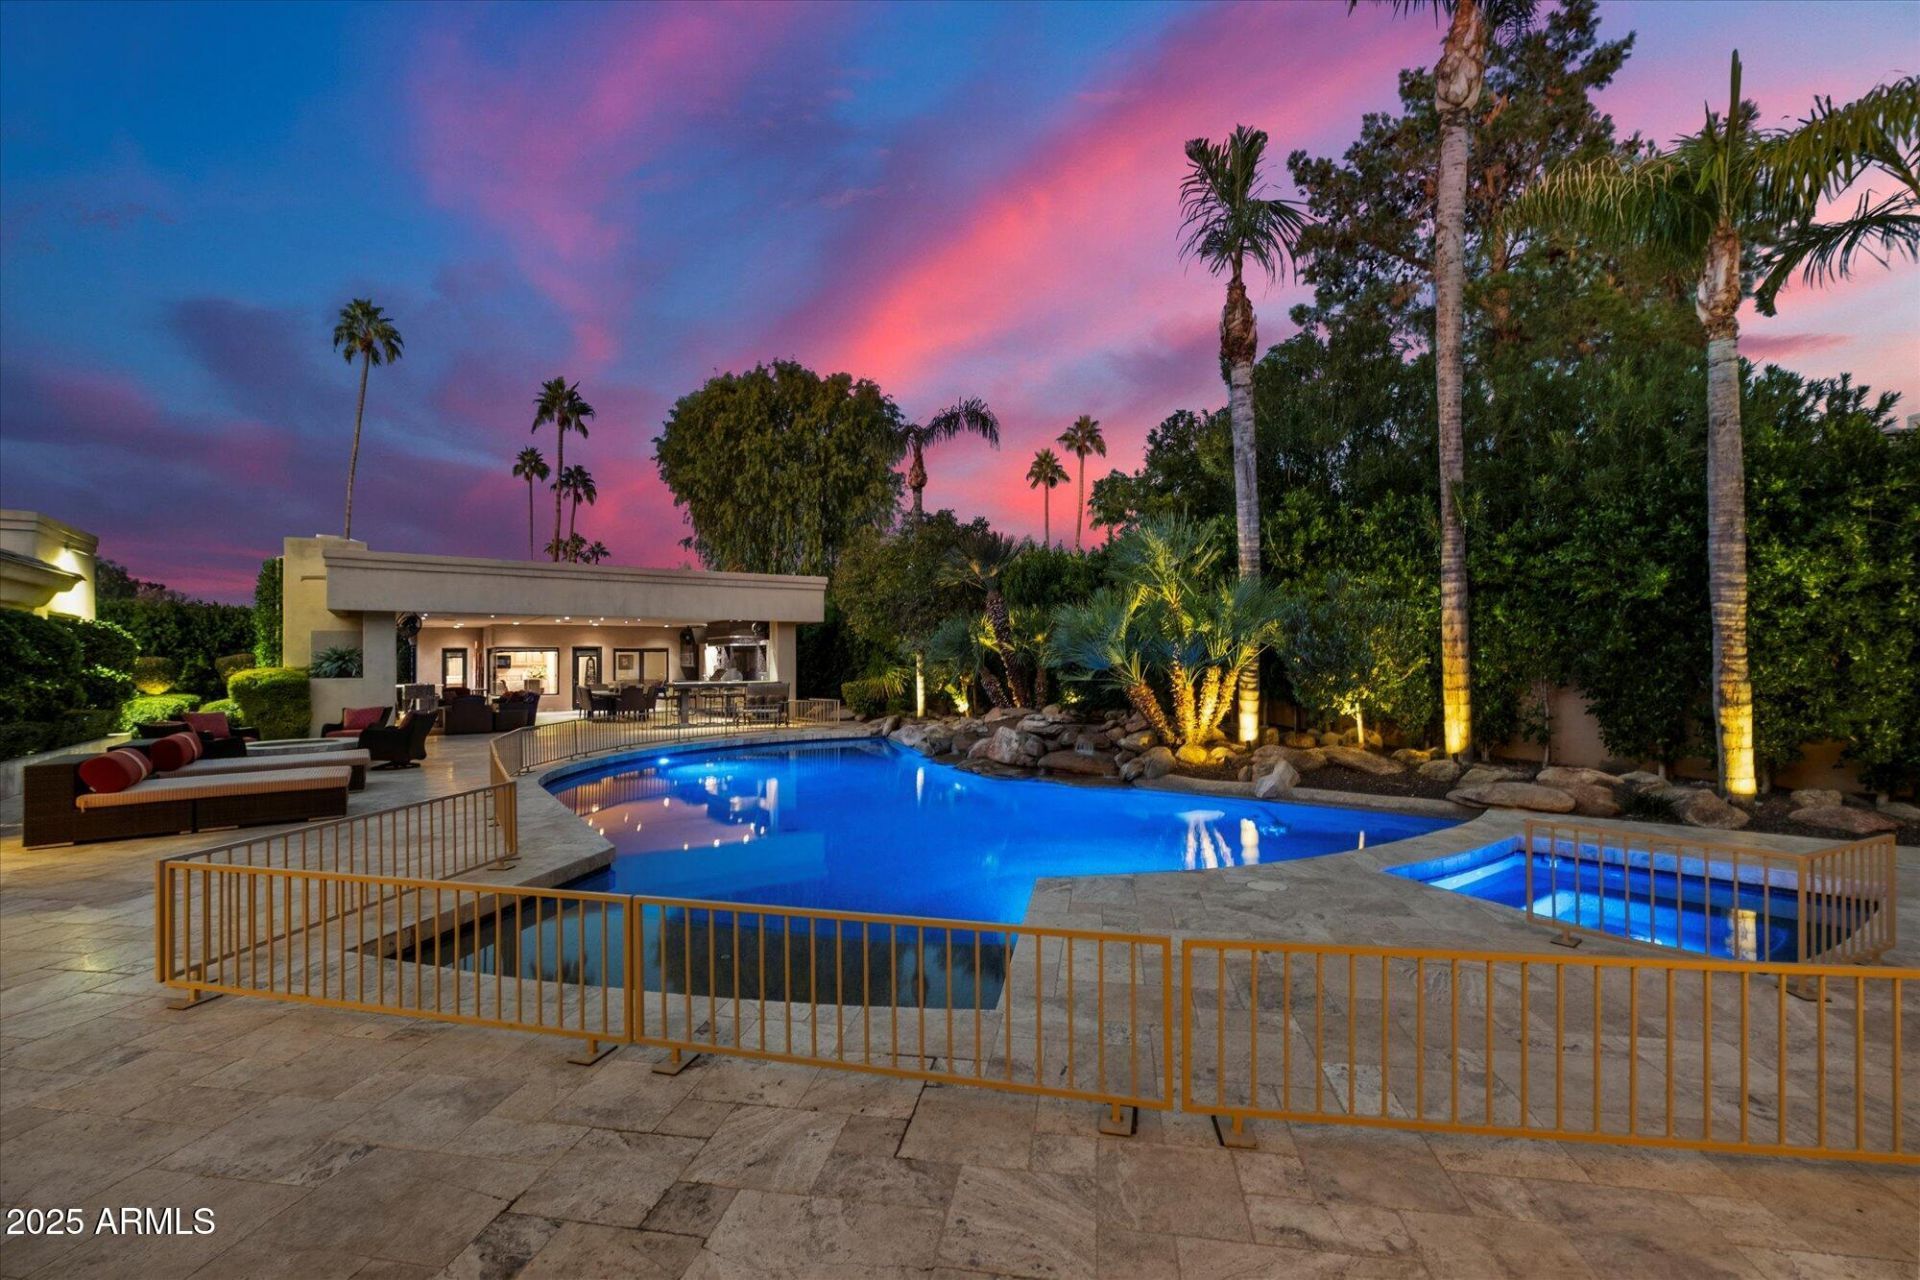
Set within the exclusive 24/7 guard-gated enclave of Equestrian Manor this exceptional estate delivers the rare combination of expansive luxury, private guest accommodations, and resort-style outdoor living. A standout feature is the separate 706-square-foot, one-bedroom guest casita, thoughtfully positioned to provide privacy and flexibility. Ideal for multigenerational living, extended family, guests, a live-in caregiver, or a refined work-from-home retreat, the casita adds meaningful versatility to the property. This home is designed for effortless entertaining, the backyard is a private resort setting featuring a Pebble Tec pool and spa, plus a fully equipped outdoor kitchen with a covered living area, television, and dedicated dining space. Whether hosting family and friends or enjoying a quiet evening at home, this outdoor space is designed to be enjoyed year-round.Inside, the meticulously maintained 7,285-square-foot main residence offers an open-concept layout that balances everyday comfort with sophisticated entertaining. The chefs kitchen is equipped with double ovens, a butlers pantry, walk-in pantry, and a private custom office nearby. A dramatic floor-to-ceiling refrigerated wine wall provides a distinctive architectural focal point and a memorable expression of luxury.The main residence includes four bedrooms and seven bathrooms, offering generous space and comfort throughout. With its private casita, resort-inspired backyard, and premier guard-gated setting, this remarkable property offers a lifestyle that is both refined and highly functional.
Property Features
Property Type: Residential - Single Family
Cooling: Ceiling Fan(s), Central Air, Gas
Fenced: Yes
Fireplaces: 4
Garage: 4
Heating: Natural Gas
Home Style: Santa Barbara/Tuscan
Lot Size: 0.80 Acres
Roof Type: Concrete, Foam
Stories: 1.0
Taxes: $14,805
Year Built: 2000
Feature Descriptions
Assoc. Fee Includes: Street Maint
Community Features: Guarded Entry, Gated
Days on Site: 41
Exterior: Wood Frame, Painted, Stucco
Exterior: Private Yard, Built-in Barbecue
Fee HOA: 475/Monthly
Fireplace: Family Room, Living Room, Master Bedroom, Gas, Exterior Fireplace, Fire Pit
Flooring: Carpet, Vinyl, Tile
HOA Y/N: Yes
Interior: Full Bth Master Bdrm, Separate Shwr & Tub, Double Vanity, Tub with Jets, Bidet, Eat-in Kitchen, Breakfast Bar, Pantry, Kitchen Island, Walk-in Pantry, Quartz Countertops, High Speed Internet, Vaulted Ceiling(s), No Interior Steps
Laundry: Inside
Parking: RV Gated, Garage Door Opener, Separate Strge Area, Circular Driveway, Direct Access
Pool: Play Pool
Property Sub Type: Single Family Residence
Sewer: Public Sewer
Spa: Yes
Spa: Private, Heated
Swimming Pool: Yes
Water: Public
Local Schools
High School: Chaparral High School
Middle School: Cocopah Middle School
Elementary School: Sequoya Elementary School
School District: Scottsdale Unified District
Listed By / Shown By
Listed By
Agency Name: Fathom Realty Elite
Agency Phone: 480-576-9200
Shown By
Agency Title: Arizona Best Real Estate
Agency Phone: 480-948-4711

Estimate Your Payment
Estimated Payment
$ 12,533.61 per month $9,990.57 Principal & Interest $1,233.75 Property Tax $1,309.29 Homeowner's Insurance
6038 E Sunnyside Drive | MLS# 7068494
This single family home located at 6038 E Sunnyside Drive, Scottsdale, AZ 85254 is currently listed for sale with an asking price of $4,489,000. This property was built in 2000 and has 5 bedrooms with 7285 sq. ft. E Sunnyside Drive is located in the PARADISE MANOR ESTATES subdivision within the Scottsdale Unified District school district. Search PARADISE MANOR ESTATES real estate on www.arizonabest.com today.