
BEDS5
BATHS3
MLS#7065935
STATUSActive
PROPERTY TYPEResidential - Single Family
SUBDIVISIONSUNSET RIDGE UNIT 2
SCHOOLParadise Valley Unified District
Property Description
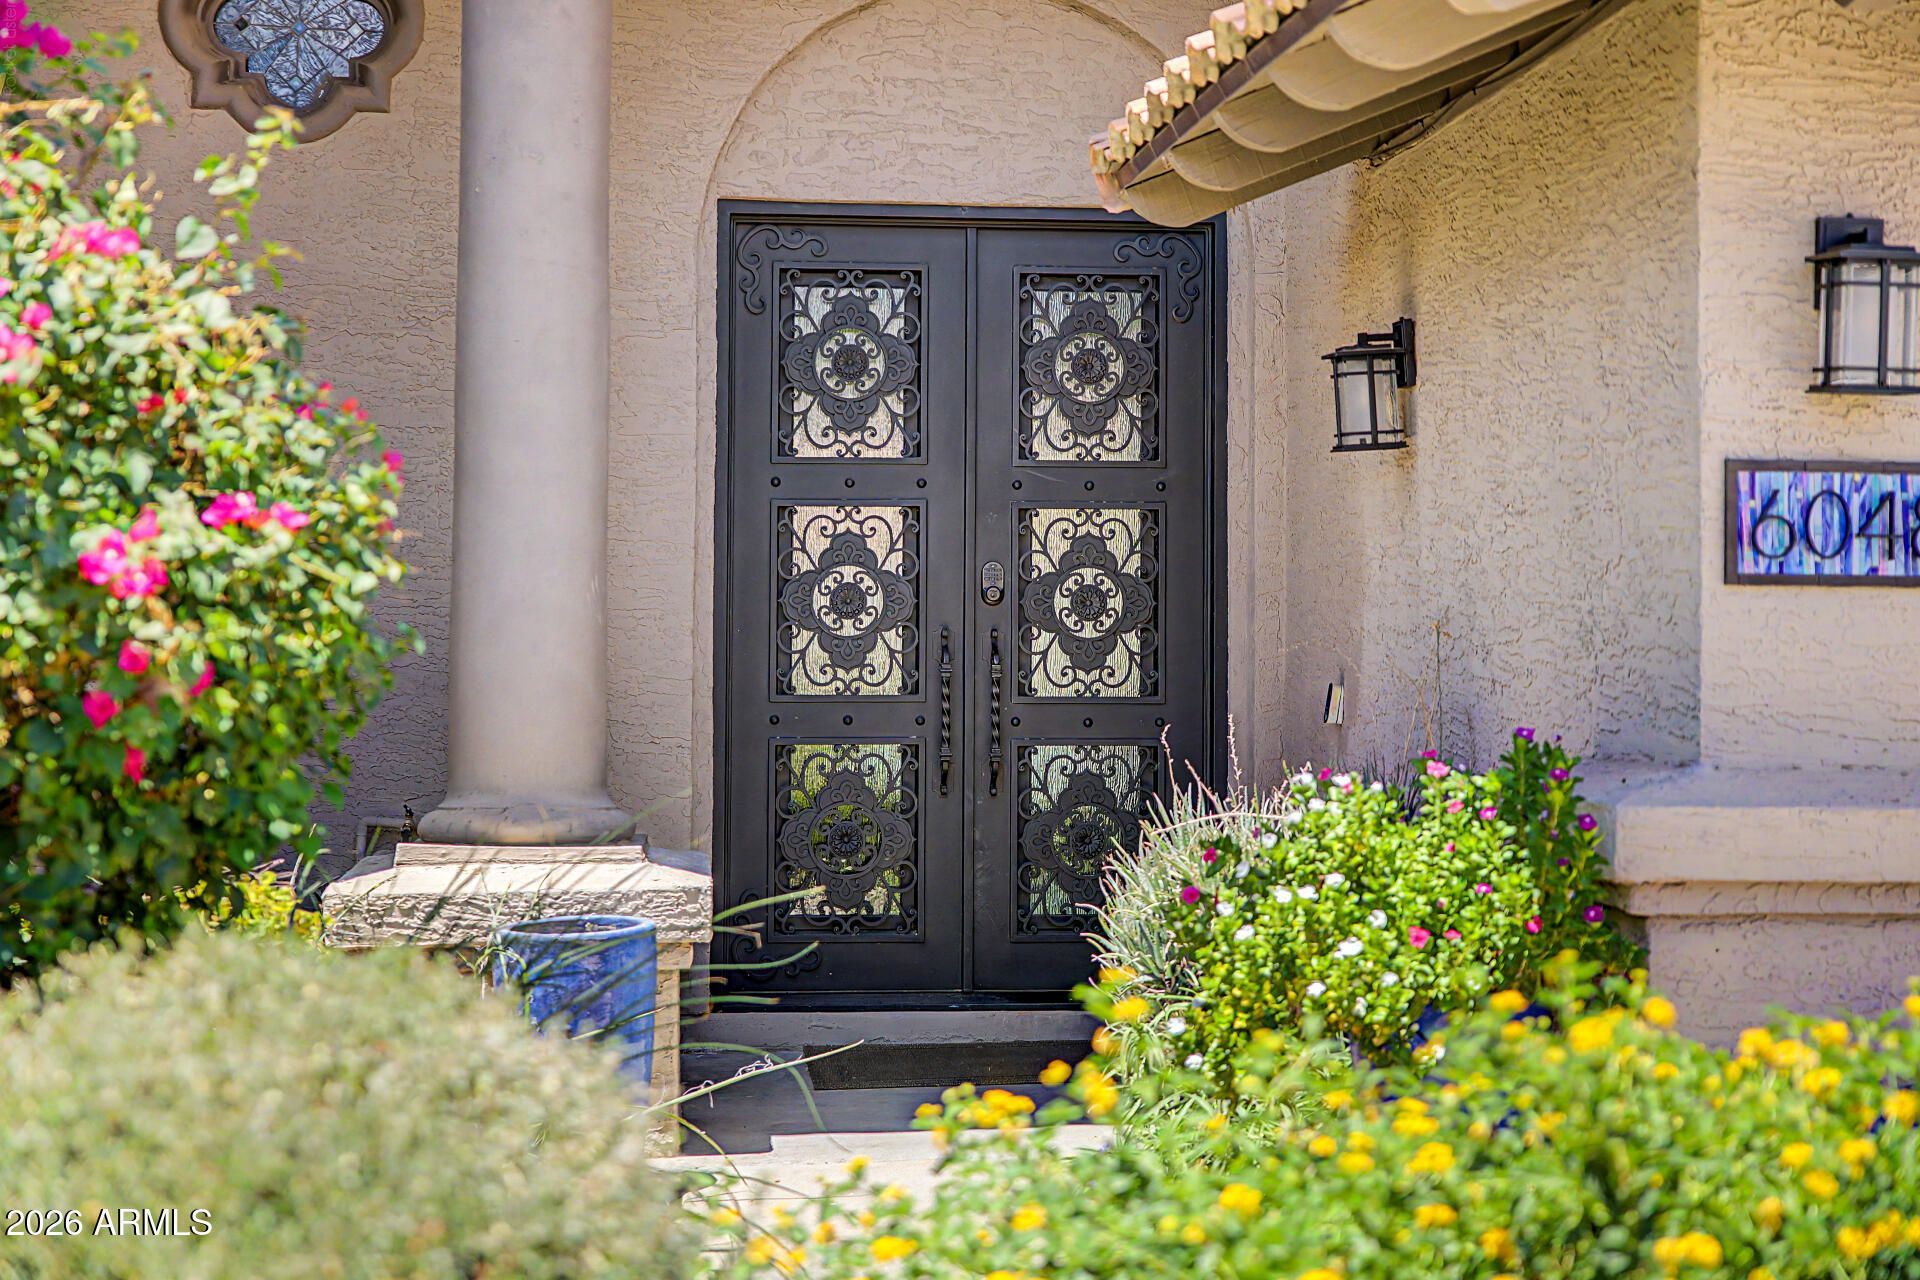
Exceptional indoor-outdoor living in the heart of 85254! Completely updated and move-in ready, this beautifully finished home features a show-stopping 14-foot quartzite kitchen island, marble backsplash, Café induction range, Bosch dishwasher and custom cabinetry. The open great room flows through dramatic 12-foot stacking glass doors to a resort-style backyard with diving pool, covered patio, multiple entertaining areas, mature landscaping and grassy play area on an oversized .28-acre lot. Additional highlights include 3-car garage, double RV gate, newer roof and windows, no HOA, and flexible office/fifth-bedroom potential. Prime Scottsdale location near Kierland, dining and shopping. Office easily converted to 5th bedroom by adding closet doors to existing closet.Dining room fixture does not convey.
Property Features
Property Type: Residential - Single Family
Cooling: Ceiling Fan(s), Central Air
Fenced: Yes
Fireplaces: 1
Garage: 3
Heating: Electric, Forced Air
Home Style: Contemporary
Lot Size: 0.28 Acres
Roof Type: Tile
Stories: 2.0
Taxes: $3,445
Year Built: 1988
Feature Descriptions
Assoc. Fee Includes: No Fees
Community Features: Playground, Biking/Walking Path
Days on Site: 67
Exterior: Wood Frame, Painted, Stucco
Exterior: Private Yard
Fireplace: Family Room, Wood Burning
Flooring: Vinyl, Tile
Interior: Full Bth Master Bdrm, Separate Shwr & Tub, Double Vanity, Tub with Jets, Breakfast Bar, Pantry, Kitchen Island, Quartz Countertops, High Speed Internet, Upstairs, Vaulted Ceiling(s), Wet Bar
Laundry: Washer Hookup, Inside
Parking: RV Gated, Garage Door Opener, Direct Access, Attached Garage
Pool: Diving Pool, Outdoor
Property Sub Type: Single Family Residence
Sewer: Public Sewer
Special View Info: Mountain(s)
Swimming Pool: Yes
Water: Public
Local Schools
High School: Horizon High School
Middle School: Desert Shadows Elementary School
Elementary School: North Ranch Elementary School
School District: Paradise Valley Unified District
Listed By / Shown By
Listed By
Agency Name: Realty ONE Group
Agency Phone: 480-315-1240
Shown By
Agency Title: Arizona Best Real Estate
Agency Phone: 480-948-4711

Estimate Your Payment
Estimated Payment
$ 3,405.94 per month $2,757.48 Principal & Interest $287.08 Property Tax $361.38 Homeowner's Insurance
6048 E Kathleen Road | MLS# 7065935
This single family home located at 6048 E Kathleen Road, Scottsdale, AZ 85254 is currently listed for sale with an asking price of $1,239,000. This property was built in 1988 and has 5 bedrooms. E Kathleen Road is located in the SUNSET RIDGE UNIT 2 subdivision within the Paradise Valley Unified District school district. Search SUNSET RIDGE UNIT 2 real estate on www.arizonabest.com today.