
BEDS3
BATHS2
MLS#7078138
STATUSActive
PROPERTY TYPEResidential - Single Family
SUBDIVISIONARROWHEAD RANCH Phase 3 4
SCHOOLDeer Valley Unified District
Property Description
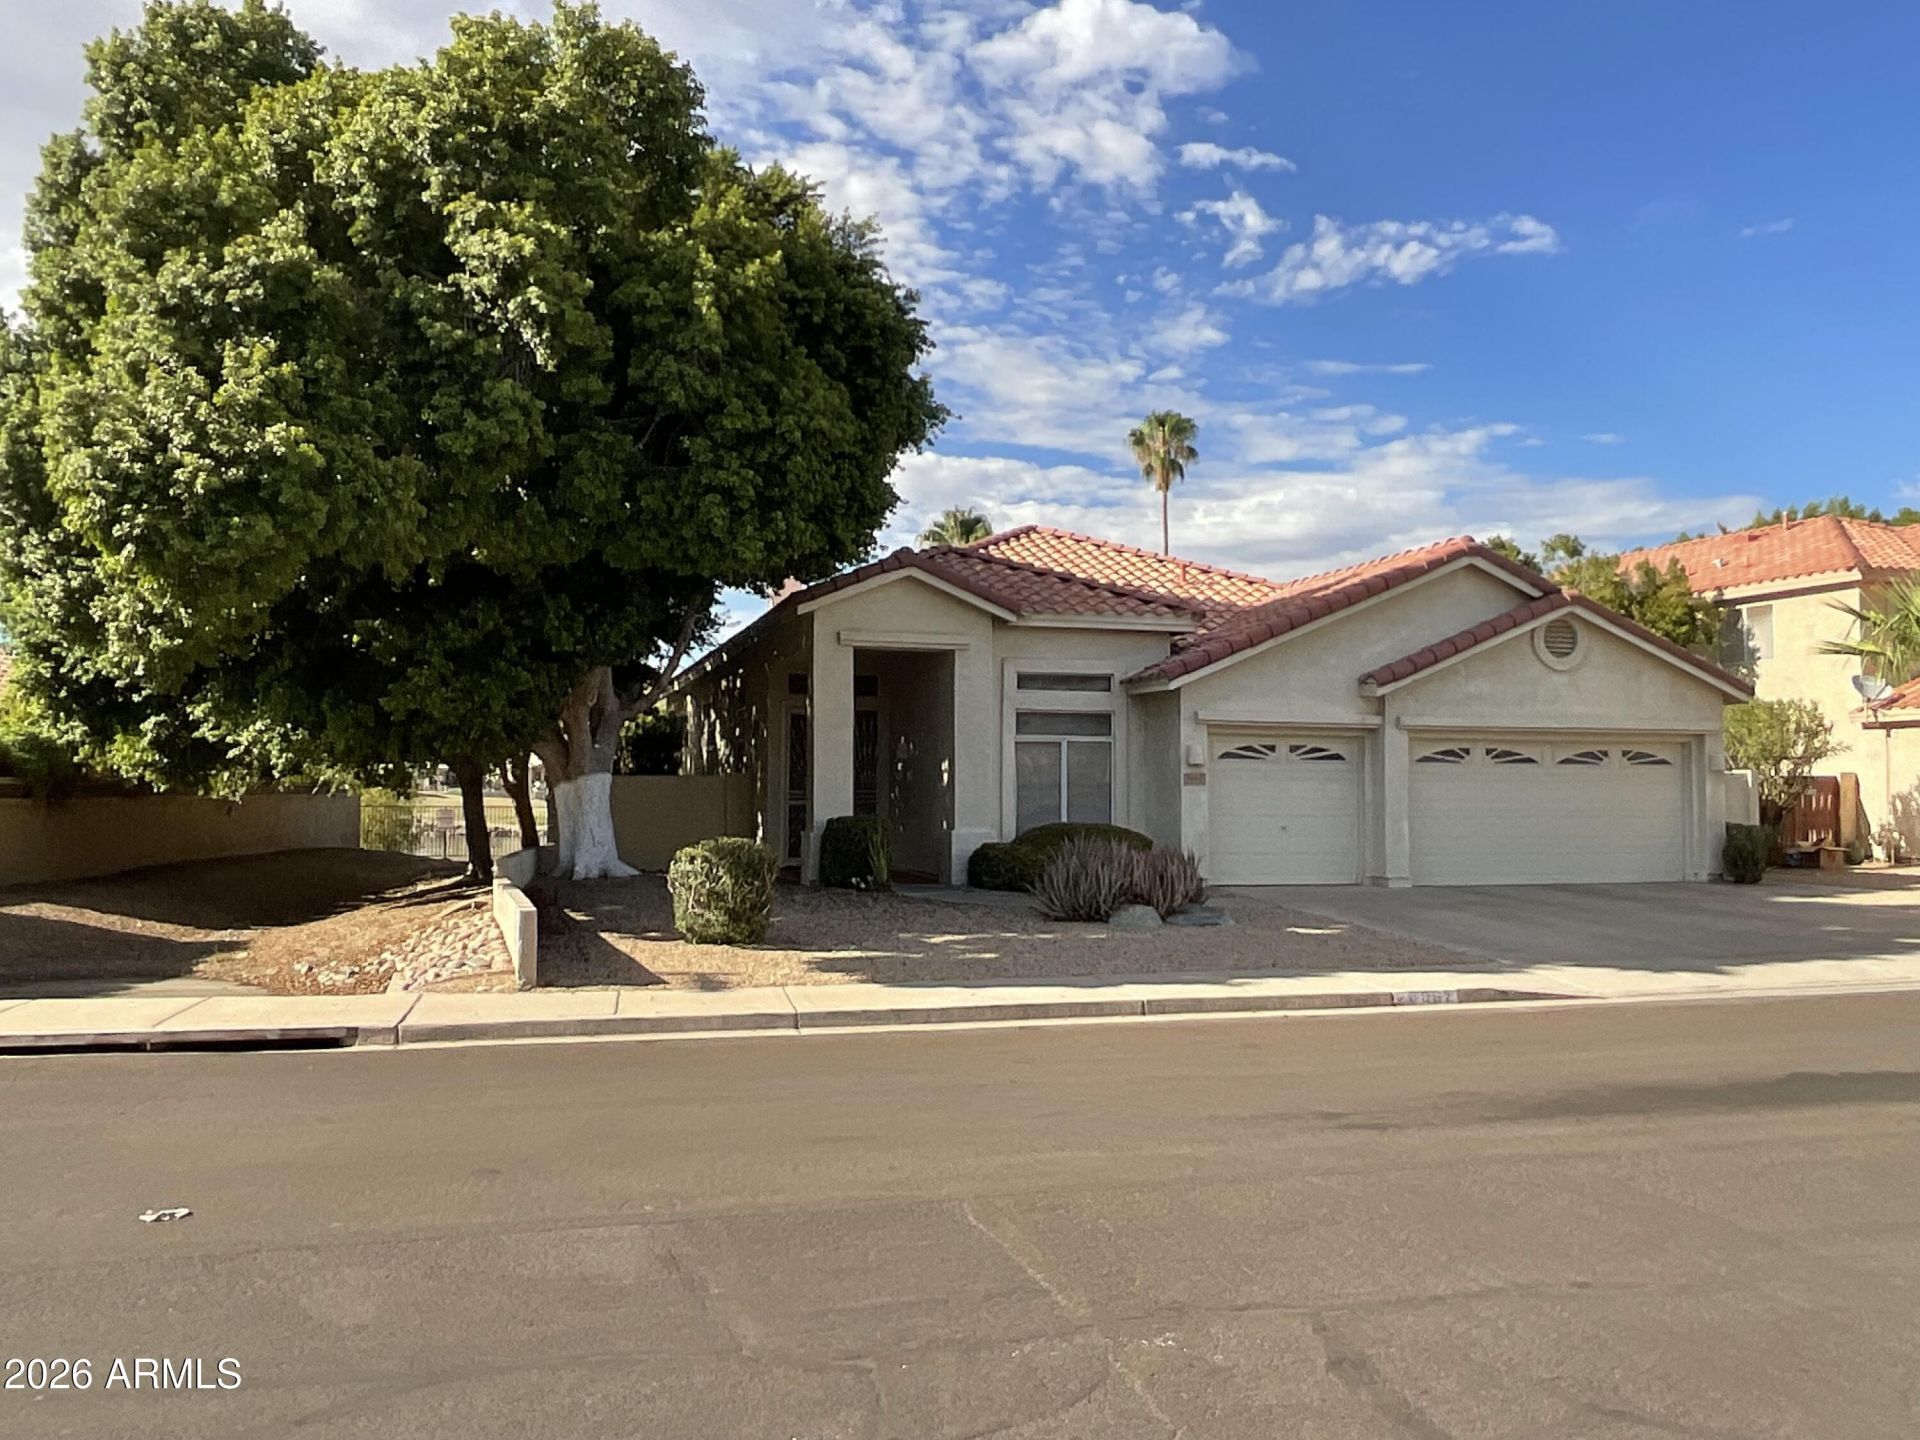
This 2,010 sq ft Arrowhead Ranch home with premium lot boasts million dollar views on the 6th hole of The Legends at Arrowhead golf course. Private lakefront, golf course, N/S exposure, and beautiful sunsets. This Pebble Beach model built by Forecast Homes has 3 bedrooms, separate office with built in cabinets & desk, 2 full baths, living & dining rooms, eat-in kitchen and adjacent family room with gas fireplace. 3-car garage with storage cabinets. Volume ceilings with select crown molding in living/dining room. Secluded yard has extensive red brick patio, side yard metal lattice, built in gas grill, and lakeside seating area for enjoying sunsets.
Property Features
Property Type: Residential - Single Family
Cooling: Ceiling Fan(s), Central Air
Fenced: Yes
Fireplaces: 1
Garage: 3
Heating: Natural Gas
Home Style: Ranch, Spanish
Lot Size: 0.17 Acres
Roof Type: Tile
Stories: 1.0
Taxes: $2,713
Year Built: 1994
Feature Descriptions
Assoc. Fee Includes: Maintenance Grounds
Days on Site: 64
Exterior: Wood Frame, Stucco
Exterior: Private Yard, Built-in Barbecue
Fee HOA: 256.25/Quarterly
Fireplace: Gas
Flooring: Carpet, Tile
HOA Y/N: Yes
Interior: Full Bth Master Bdrm, Separate Shwr & Tub, Double Vanity, Eat-in Kitchen, Laminate Counters, 9+ Flat Ceilings, No Interior Steps
Laundry: Inside, Gas Dryer Hookup
Parking: Garage Door Opener, Attached Garage
Property Sub Type: Single Family Residence
Sewer: Public Sewer
Special View Info: Mountain(s), Golf Course, Lake
Water: Public
Local Schools
High School: Mountain Ridge High School
Middle School: Hillcrest Middle School
Elementary School: Legend Springs Elementary
School District: Deer Valley Unified District
Listed By / Shown By
Listed By
Agency Name: Civic Center Real Estate
Agency Phone: 602-291-2090
Shown By
Agency Title: Arizona Best Real Estate
Agency Phone: 480-948-4711

Estimate Your Payment
Estimated Payment
$ 1,849.70 per month $1,435.49 Principal & Interest $226.08 Property Tax $188.13 Homeowner's Insurance
6062 W Abraham Lane | MLS# 7078138
This single family home located at 6062 W Abraham Lane, Glendale, AZ 85308 is currently listed for sale with an asking price of $645,000. This property was built in 1994 and has 3 bedrooms. W Abraham Lane is located in the ARROWHEAD RANCH Phase 3 4 subdivision within the Deer Valley Unified District school district. Search ARROWHEAD RANCH Phase 3 4 real estate on www.arizonabest.com today.