
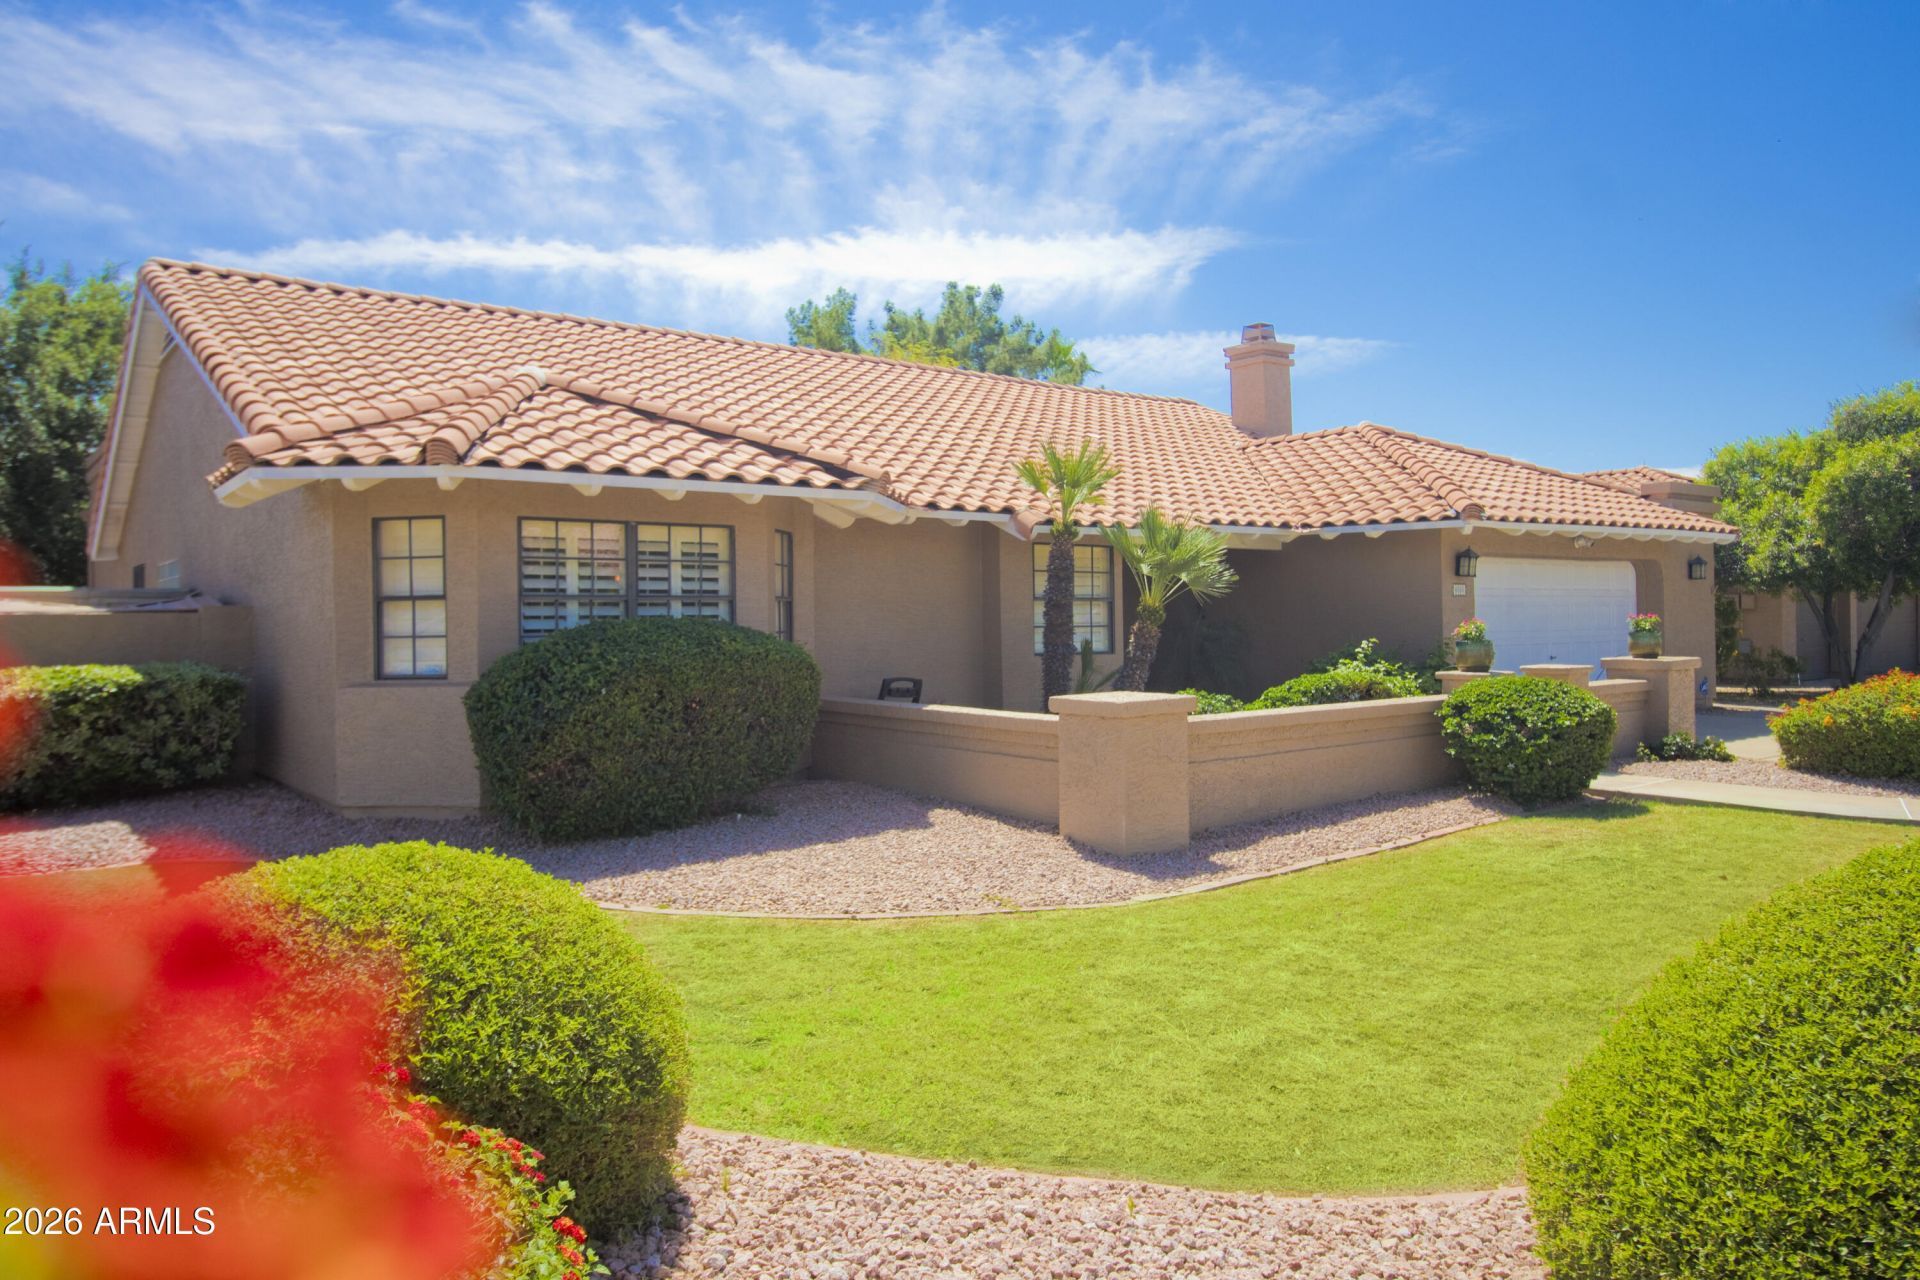
BEDS3
BATHS
SQUARE FEET2,785
MLS#7011278
STATUSActive
PROPERTY TYPEResidential - Single Family
SUBDIVISIONSUNSET RIDGE 2 LOT 146-256 DRAINAGE-WAYS
SCHOOLParadise Valley Unified District
Property Description
Beautiful Semi-Custom Home in Prime Scottsdale Location - No HOA .This thoughtfully designed semi-custom home offers an open-concept floor plan that flows seamlessly while still providing privacy when needed. A versatile bonus space includes a full bathroom, walk-in closet, built-in media equipment, .Enjoy newly updated bathrooms, rich wood flooring, and a stylish kitchen featuring solid cherry cabinets, granite countertops, and stainless steel appliances. The roof was replaced in 2019, and the garage has a clean epoxy finish. The home is fully wired for surround sound and all electrical has been updated.Energy-efficient solar panels help keep utility costs low. Best of all???NO HOA! Located just over a mile from Kierland Commons and Scottsdale Quarter, and Costco ..
Property Features
Property Type: Residential - Single Family
Cooling: Central Air
Fenced: Yes
Fireplaces: 1
Garage: 2
Heating: Electric
Lot Size: 0.23 Acres
Roof Type: Tile, Foam
Stories: 1.0
Taxes: $3,964
Year Built: 1988
Feature Descriptions
Assoc. Fee Includes: No Fees
Community Features: Playground
Days on Site: 49
Exterior: Wood Frame, Painted, Stucco
Exterior: Storage, Private Yard
Fireplace: Family Room
Flooring: Tile, Wood
Interior: Full Bth Master Bdrm, Separate Shwr & Tub, Double Vanity, Eat-in Kitchen, Breakfast Bar, Pantry, Kitchen Island, Granite Counters, High Speed Internet, Vaulted Ceiling(s)
Laundry: Engy Star (See Rmks), Inside
Parking: Garage Door Opener, Direct Access
Property Sub Type: Single Family Residence
Water: Public
Local Schools
High School: Horizon High School
Middle School: Desert Shadows Middle School
Elementary School: Desert Springs Preparatory Elementary Sc
School District: Paradise Valley Unified District
Listed By / Shown By
Listed By
Agency Name: Bluebird Realty
Agency Phone: 480-577-3009
Shown By
Agency Title: Arizona Best Real Estate
Agency Phone: 480-948-4711

Estimate Your Payment
Estimated Payment
$ 2,719.19 per month $2,112.06 Principal & Interest $330.33 Property Tax $276.79 Homeowner's Insurance
6065 E Kathleen Road | MLS# 7011278
This single family home located at 6065 E Kathleen Road, Scottsdale, AZ 85254 is currently listed for sale with an asking price of $949,000. This property was built in 1988 and has 3 bedrooms with 2785 sq. ft. E Kathleen Road is located in the SUNSET RIDGE 2 LOT 146-256 DRAINAGE-WAYS subdivision within the Paradise Valley Unified District school district. Search SUNSET RIDGE 2 LOT 146-256 DRAINAGE-WAYS real estate on www.arizonabest.com today.