
BEDS5
BATHS4
SQUARE FEET4,462
MLS#7069187
STATUSActive
PROPERTY TYPEResidential - Single Family
SUBDIVISIONVINTAGE RANCH
SCHOOLGilbert Unified District
Property Description
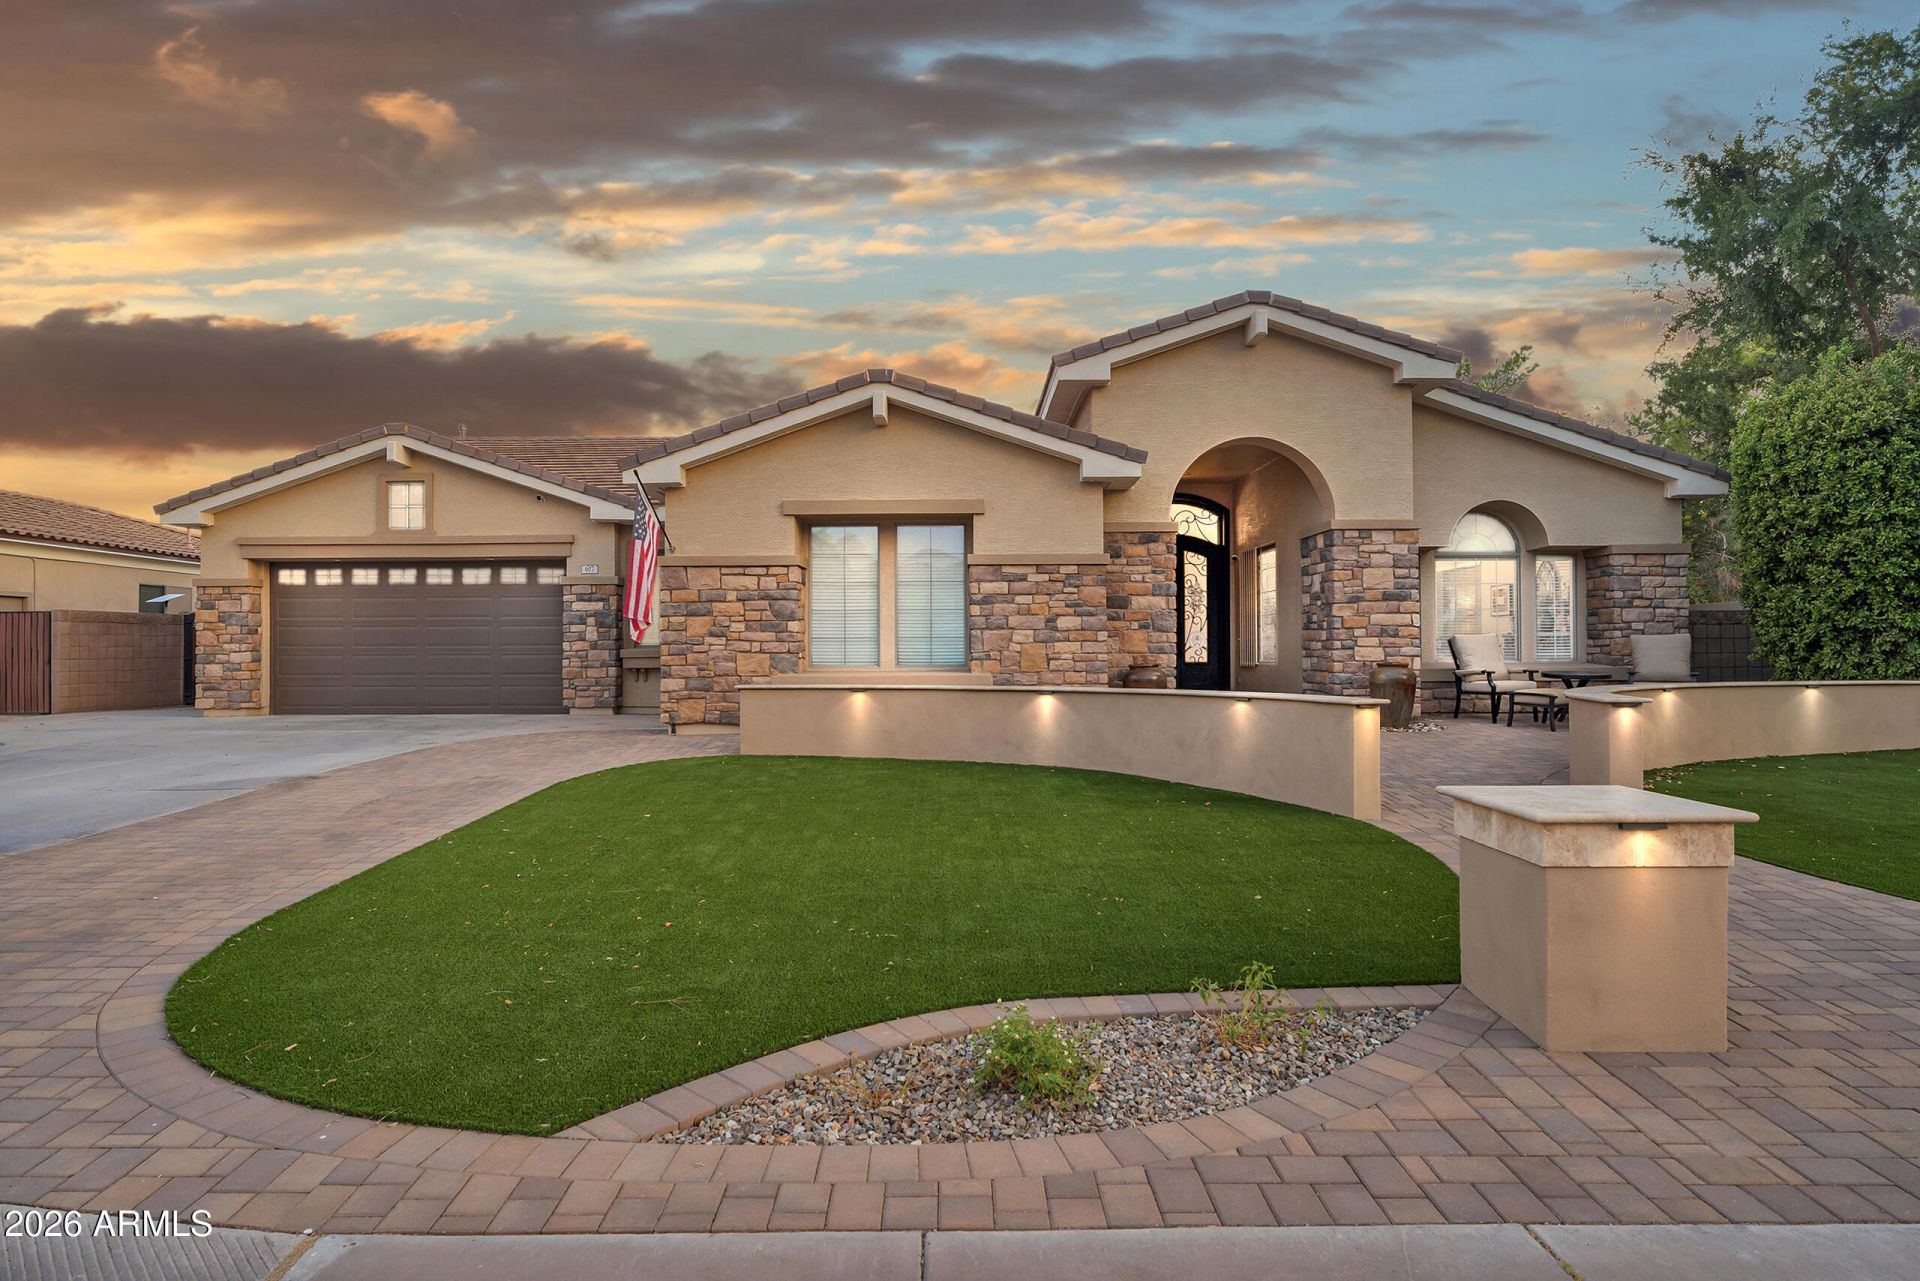
Welcome home to this spacious basement home in the highly desirable Vintage Ranch neighborhood, featuring over $600K in upgrades and an incredible private resort-style backyard.The backyard is an entertainers dream, featuring a heated pool and spa with beautiful water features, built-in BBQ, pergola for additional shade, gorgeous pavers, gas fireplace, electric shade, and retractable awning--the perfect setting for relaxing and entertaining year-round.Inside, the open-concept chefs kitchen features a gorgeous quartz island, beautiful cabinetry, double ovens, and upgraded GE gas cooktop, opening to the family room. The split floor plan offers a spacious owners suite with bi-parting doors leading to the backyard and a beautifully upgraded bath with a walk-in shower, jetted tub, and oversized closet with its own private washer and dryer.The basement offers a huge open living area, two bedrooms, full bathroom, and kitchen, ideal for guests or multi-generational living. The home also features a 2-stage whole-home water system. See the Documents Section for a complete list of additional upgrades and features.
Property Features
Property Type: Residential - Single Family
Basement: Finished, Full, Storage Space
Cooling: Ceiling Fan(s), Central Air
Fenced: Yes
Garage: 3
Heating: Natural Gas
Lot Size: 0.29 Acres
Roof Type: Tile
Stories: 1.0
Taxes: $5,042
Year Built: 2004
Feature Descriptions
Assoc. Fee Includes: Maintenance Grounds
Community Features: Playground, Biking/Walking Path
Days on Site: 9
Exterior: Wood Frame, Stucco, Stone
Fee HOA: 432/Quarterly
Flooring: Carpet, Tile
HOA Y/N: Yes
Interior: Full Bth Master Bdrm, Separate Shwr & Tub, Double Vanity, Tub with Jets, Breakfast Bar, Pantry, Kitchen Island, Quartz Countertops, High Speed Internet, Vaulted Ceiling(s), 9+ Flat Ceilings, Central Vacuum
Laundry: Washer Hookup, Inside
Parking: RV Gated, Garage Door Opener, Direct Access
Pool: Heated, Variable Speed Pump, Outdoor
Property Sub Type: Single Family Residence
Spa: Private, Heated
Spa: Yes
Swimming Pool: Yes
Water: Public
Local Schools
High School: Campo Verde High School
Middle School: South Valley Jr. High
Elementary School: Quartz Hill Elementary
School District: Gilbert Unified District
Listed By / Shown By
Listed By
Agency Name: Realty ONE Group
Agency Phone: 480-321-8100
Shown By
Agency Title: Arizona Best Real Estate
Agency Phone: 480-948-4711

Estimate Your Payment
Estimated Payment
$ 3,941.78 per month $3,113.57 Principal & Interest $420.17 Property Tax $408.04 Homeowner's Insurance
607 E Elgin Street | MLS# 7069187
This single family home located at 607 E Elgin Street, Gilbert, AZ 85295 is currently listed for sale with an asking price of $1,399,000. This property was built in 2004 and has 5 bedrooms with 4462 sq. ft. E Elgin Street is located in the VINTAGE RANCH subdivision within the Gilbert Unified District school district. Search VINTAGE RANCH real estate on www.arizonabest.com today.