
BEDS3
BATHS3
MLS#7091037
STATUSActive
PROPERTY TYPEResidential - Single Family
SUBDIVISIONTUSCANY POINT
SCHOOLDeer Valley Unified District
Property Description
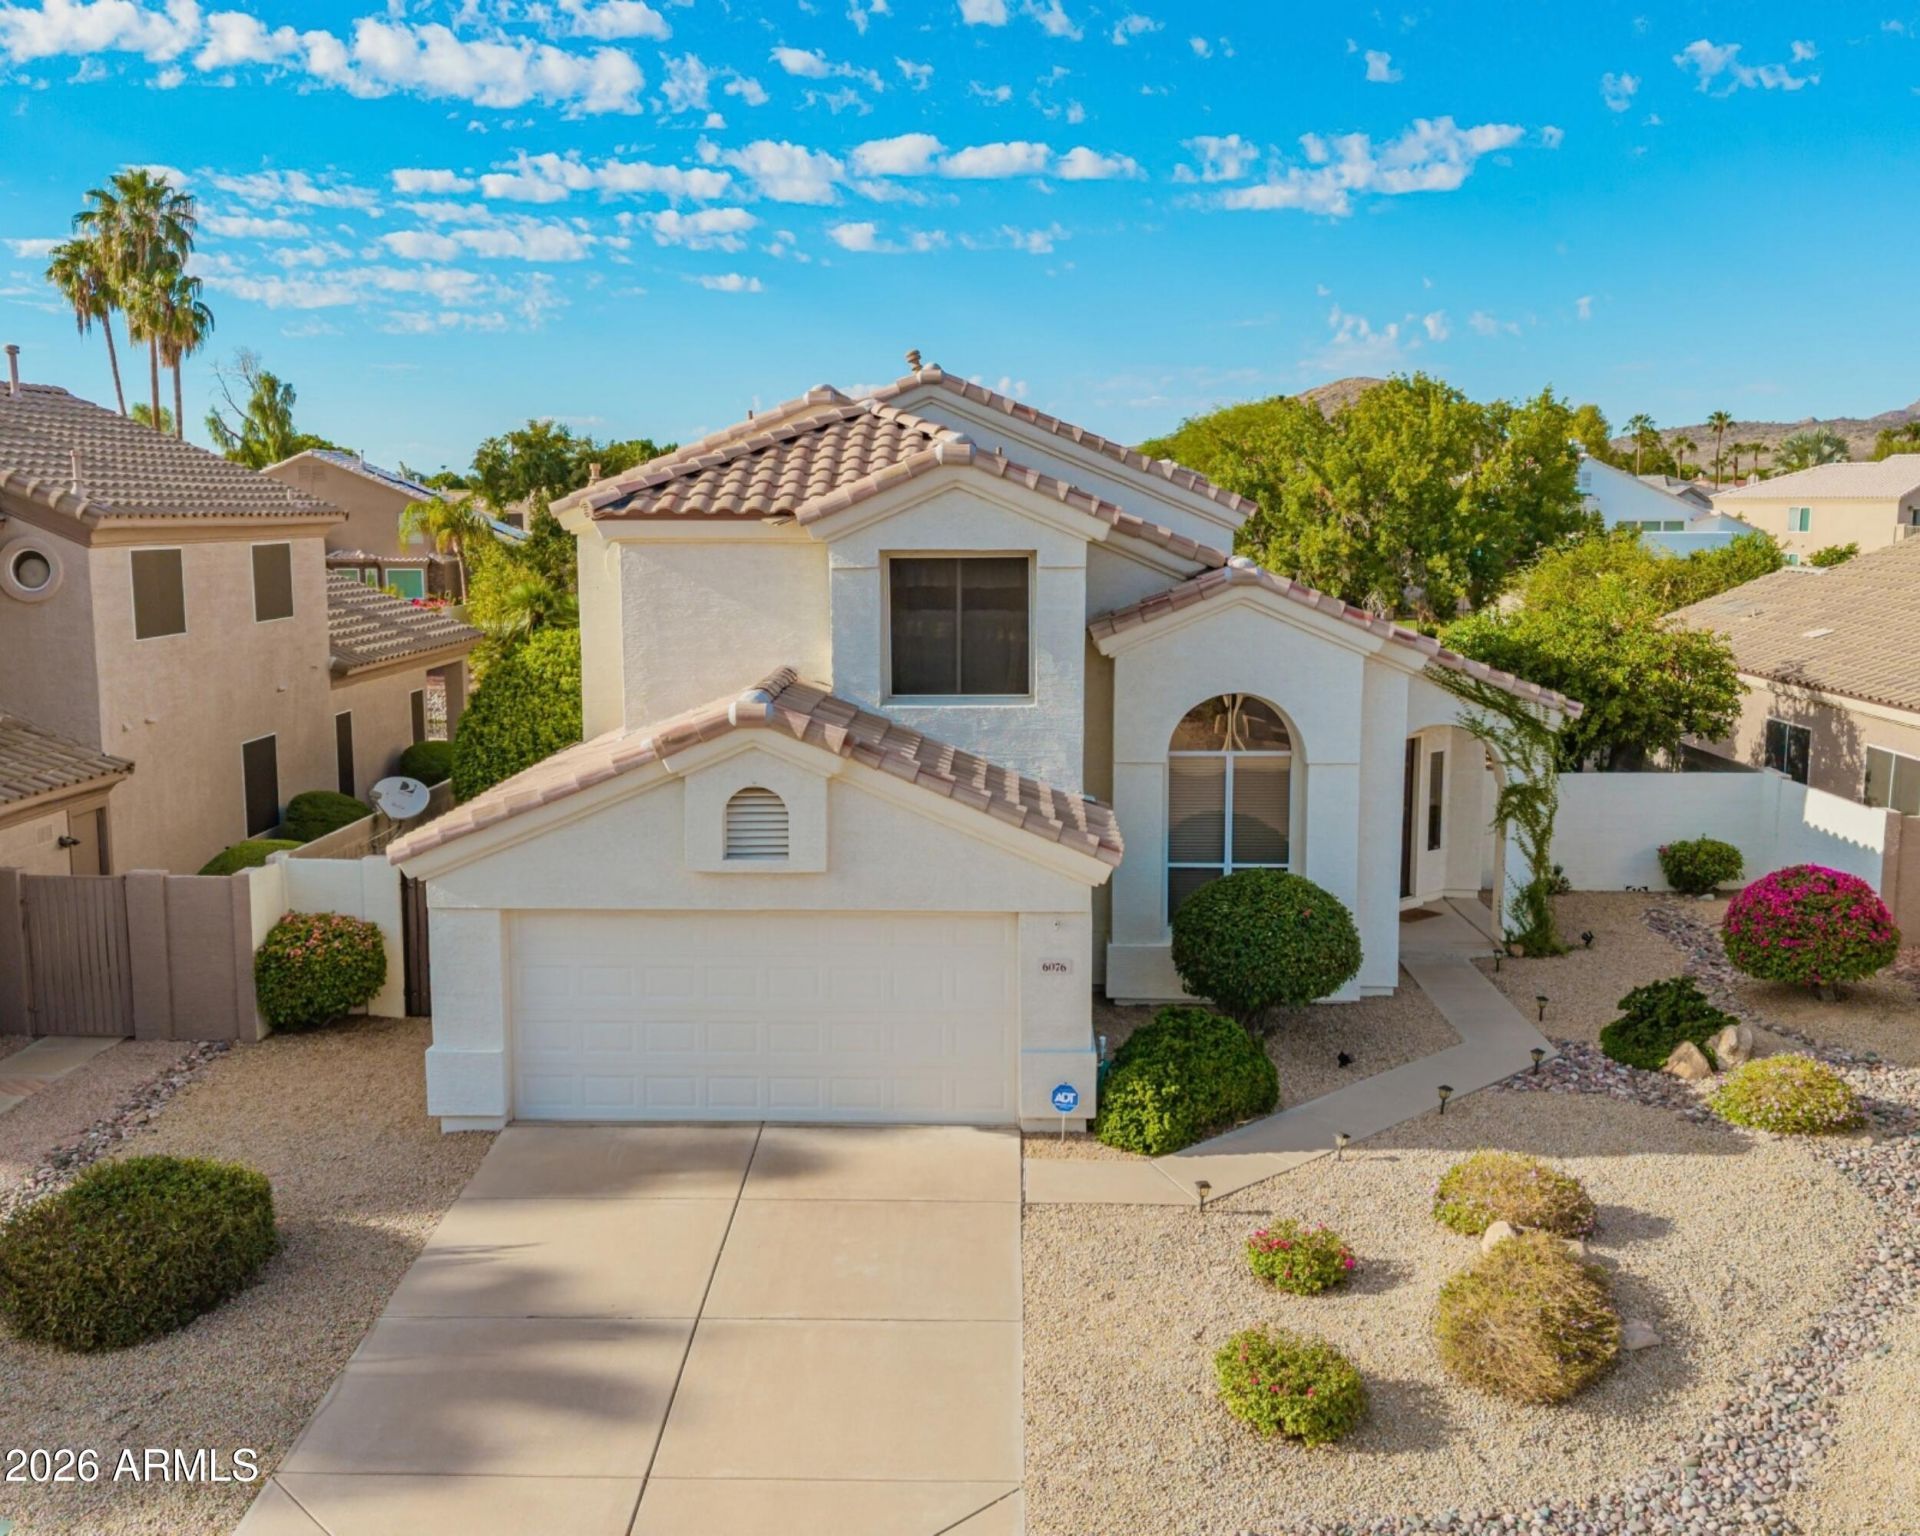
This gorgeous waterfront property welcomes you with an inviting living room with vaulted ceilings, formal dining room, and classic wood shutters. Separate family room, complete with a gas fireplace and views of the lake!!! The kitchen boasts quartz counters, wood cabinets, built-in appliances, and an island with a breakfast bar. The ground-level primary bedroom features convenient backyard access, an ensuite with dual sinks, separate tub and shower, and a walk-in closet. Upstairs, the loft provides a versatile space for home office, kids play room, or just relaxation. Enjoy your afternoons in a backyard that offers a covered patio, pavers, and tranquil lake and mountain views. Original owners... Youll love this home!!!!
Property Features
Property Type: Residential - Single Family
Cooling: Ceiling Fan(s), Central Air
Fenced: Yes
Fireplaces: 1
Garage: 2
Heating: Electric
Home Style: Contemporary
Lot Size: 0.18 Acres
Roof Type: Tile
Stories: 2.0
Taxes: $2,697
Year Built: 1994
Feature Descriptions
Assoc. Fee Includes: Maintenance Grounds
Community Features: Lake, Golf, Playground, Biking/Walking Path
Days on Site: 1
Exterior: Wood Frame, Painted, Stucco
Fee HOA: 256.25/Quarterly
Fireplace: Living Room, Gas
Flooring: Carpet, Tile
HOA Y/N: Yes
Interior: Full Bth Master Bdrm, Separate Shwr & Tub, Double Vanity, Eat-in Kitchen, Breakfast Bar, Kitchen Island, Quartz Countertops, High Speed Internet, Master Downstairs, Vaulted Ceiling(s)
Laundry: Inside, See Remarks
Parking: Garage Door Opener, Direct Access, Attached Garage
Property Sub Type: Single Family Residence
Sewer: Public Sewer
Special View Info: Mountain(s), Lake
Water: Public
Local Schools
High School: Mountain Ridge High School
Middle School: Sierra Verde STEAM Academy
Elementary School: Legend Springs Elementary
School District: Deer Valley Unified District
Listed By / Shown By
Listed By
Agency Name: Arizona Premier Realty Homes & Land, LLC
Agency Phone: 623-594-7680
Shown By
Agency Title: Arizona Best Real Estate
Agency Phone: 480-948-4711

Estimate Your Payment
Estimated Payment
$ 1,798.02 per month $1,390.98 Principal & Interest $224.75 Property Tax $182.29 Homeowner's Insurance
6076 W Irma Lane | MLS# 7091037
This single family home located at 6076 W Irma Lane, Glendale, AZ 85308 is currently listed for sale with an asking price of $625,000. This property was built in 1994 and has 3 bedrooms. W Irma Lane is located in the TUSCANY POINT subdivision within the Deer Valley Unified District school district. Search TUSCANY POINT real estate on www.arizonabest.com today.