
BEDS3
BATHS2
MLS#7100670
STATUSActive
PROPERTY TYPEResidential - Single Family
SUBDIVISIONTUSCANY POINT
SCHOOLDeer Valley Unified District
Property Description
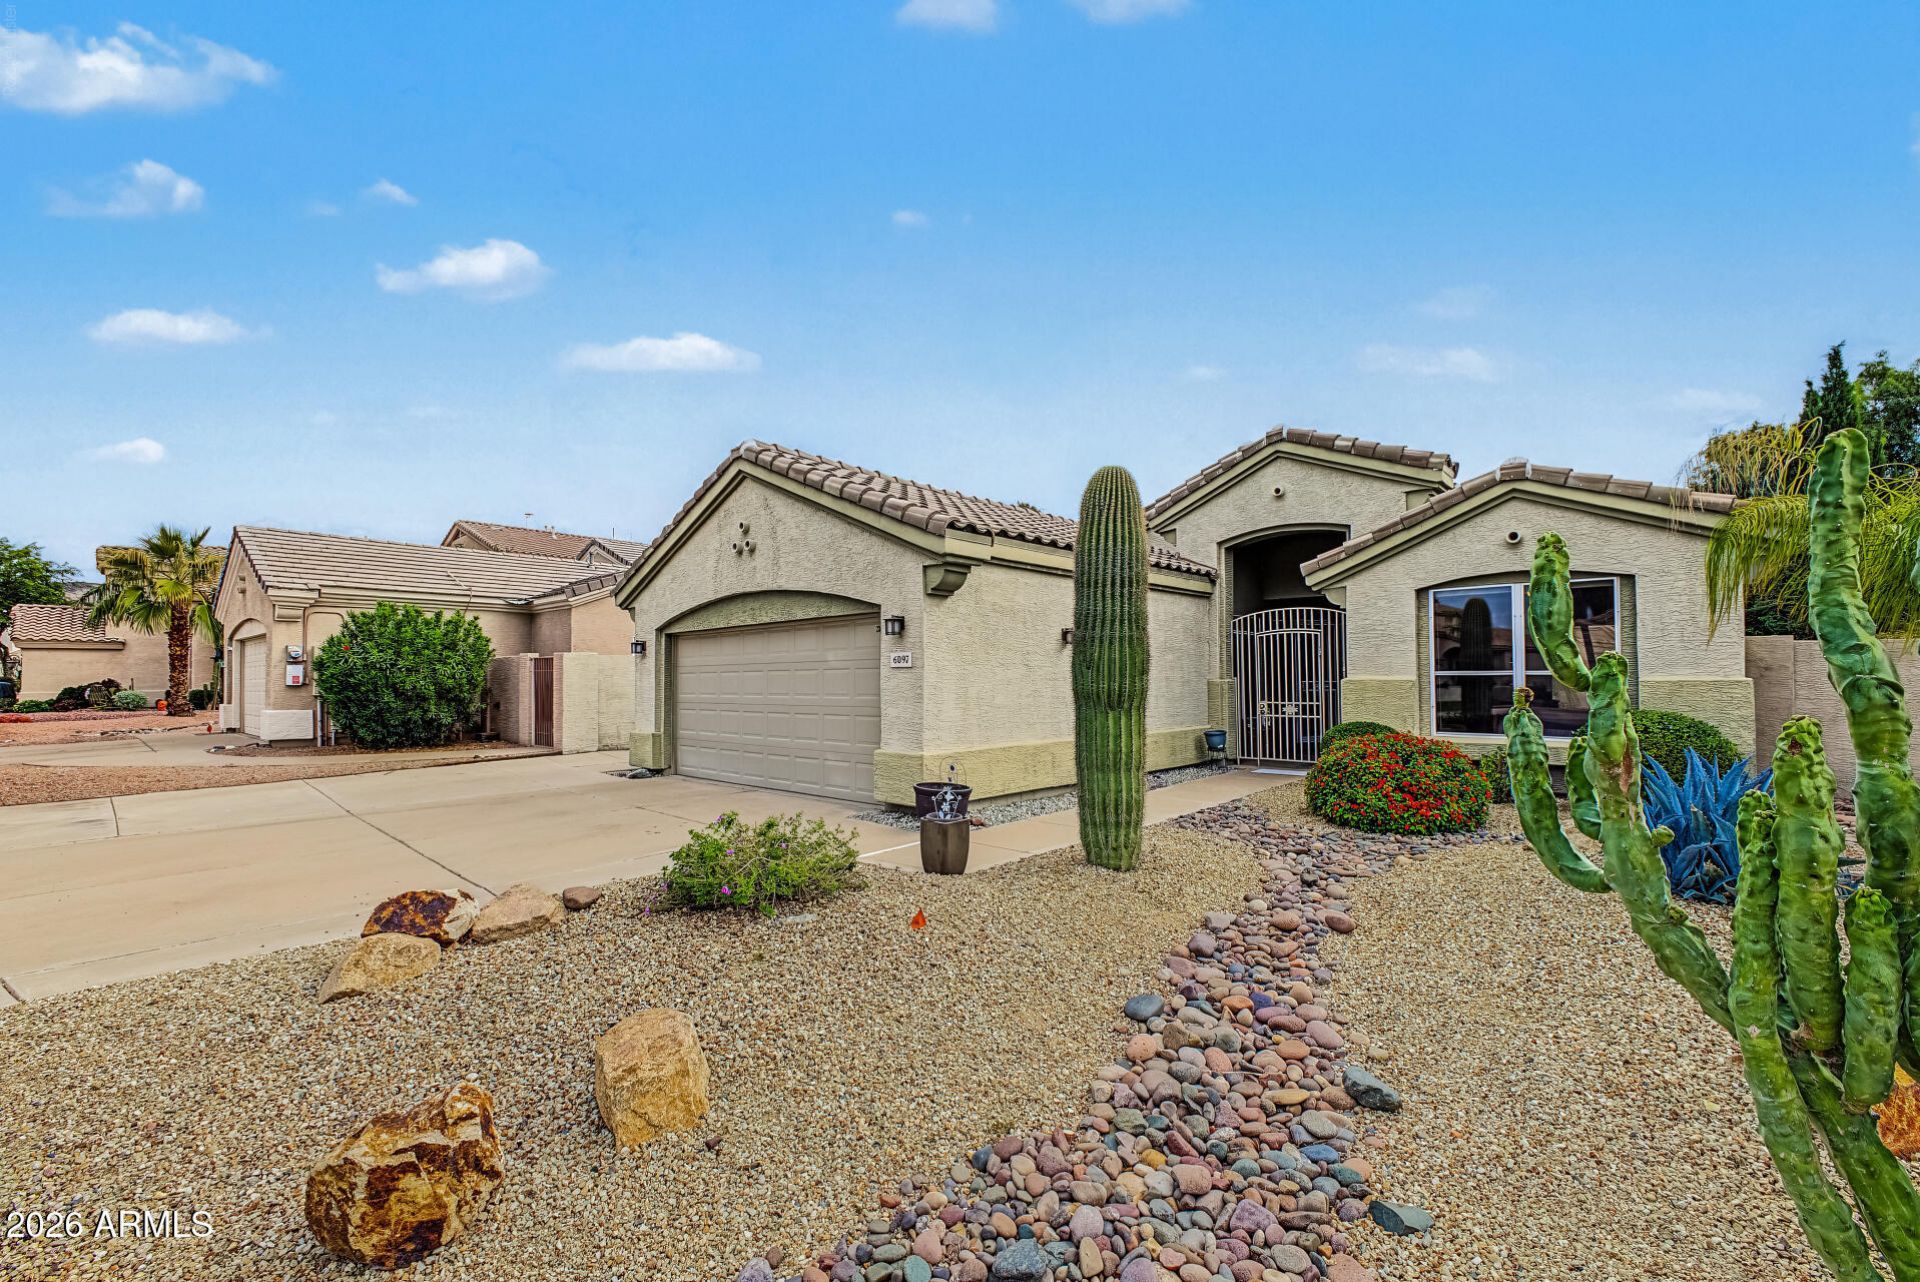
Beautiful Golf Course Lot in Tuscany Point, a community of Arrowhead! This inviting home features North/South exposure, tile flooring throughout, and a spacious kitchen with 42 cabinets, granite countertops, matching granite backsplash, gas range, and built-in microwave. Enjoy Arizona living at its finest in the stunning backyard featuring a Pebble Tec-style, gas-heated play pool, travertine tile decking, built-in BBQ, and relaxing golf course views! Additional highlights include an OWNED solar system, roof and A/C approximately 5 years old, and a 2-car garage with built-in cabinets. A wonderful opportunity to enjoy golf course living in the Arrowhead area!
Property Features
Property Type: Residential - Single Family
Cooling: Ceiling Fan(s), Central Air
Fenced: Yes
Garage: 2 car attached
Heating: Natural Gas
Lot Size: 0.17 Acres
Roof Type: Tile
Stories: 1.0
Taxes: $2,803
Year Built: 1994
Feature Descriptions
Assoc. Fee Includes: Maintenance Grounds
Community Features: Golf, Playground, Biking/Walking Path
Exterior: Wood Frame, Painted, Stucco
Exterior: Built-in Barbecue
Fee HOA: 256.25/Quarterly
Flooring: Tile
HOA Y/N: Yes
Interior: Full Bth Master Bdrm, Separate Shwr & Tub, Double Vanity, Eat-in Kitchen, Breakfast Bar, Granite Counters, High Speed Internet, Vaulted Ceiling(s), No Interior Steps
Laundry: Inside
Parking: Garage Door Opener, Attchd Gar Cabinets
Pool: Heated, Variable Speed Pump, Outdoor
Property Sub Type: Single Family Residence
Sewer: Public Sewer
Special View Info: Mountain(s), Golf Course
Swimming Pool: Yes
Water: Public
Local Schools
High School: Deer Valley High School
Middle School: Hillcrest Middle School
Elementary School: Legend Springs Elementary
School District: Deer Valley Unified District
Listed By / Shown By
Listed By
Agency Name: RE/MAX Fine Properties
Agency Phone: 623-344-7300
Shown By
Agency Title: Arizona Best Real Estate
Agency Phone: 480-948-4711

Estimate Your Payment
Estimated Payment
$ 1,668.41 per month $1,268.57 Principal & Interest $233.58 Property Tax $166.25 Homeowner's Insurance
6097 W Irma Lane | MLS# 7100670
This single family home located at 6097 W Irma Lane, Glendale, AZ 85308 is currently listed for sale with an asking price of $570,000. This property was built in 1994 and has 3 bedrooms. W Irma Lane is located in the TUSCANY POINT subdivision within the Deer Valley Unified District school district. Search TUSCANY POINT real estate on www.arizonabest.com today.