
BEDS3
BATHS5
SQUARE FEET1,561
MLS#7056357
STATUSActive
PROPERTY TYPEResidential - Single Family
SUBDIVISIONWILSHIRE PLACE
SCHOOLPhoenix Union High School District
Property Description
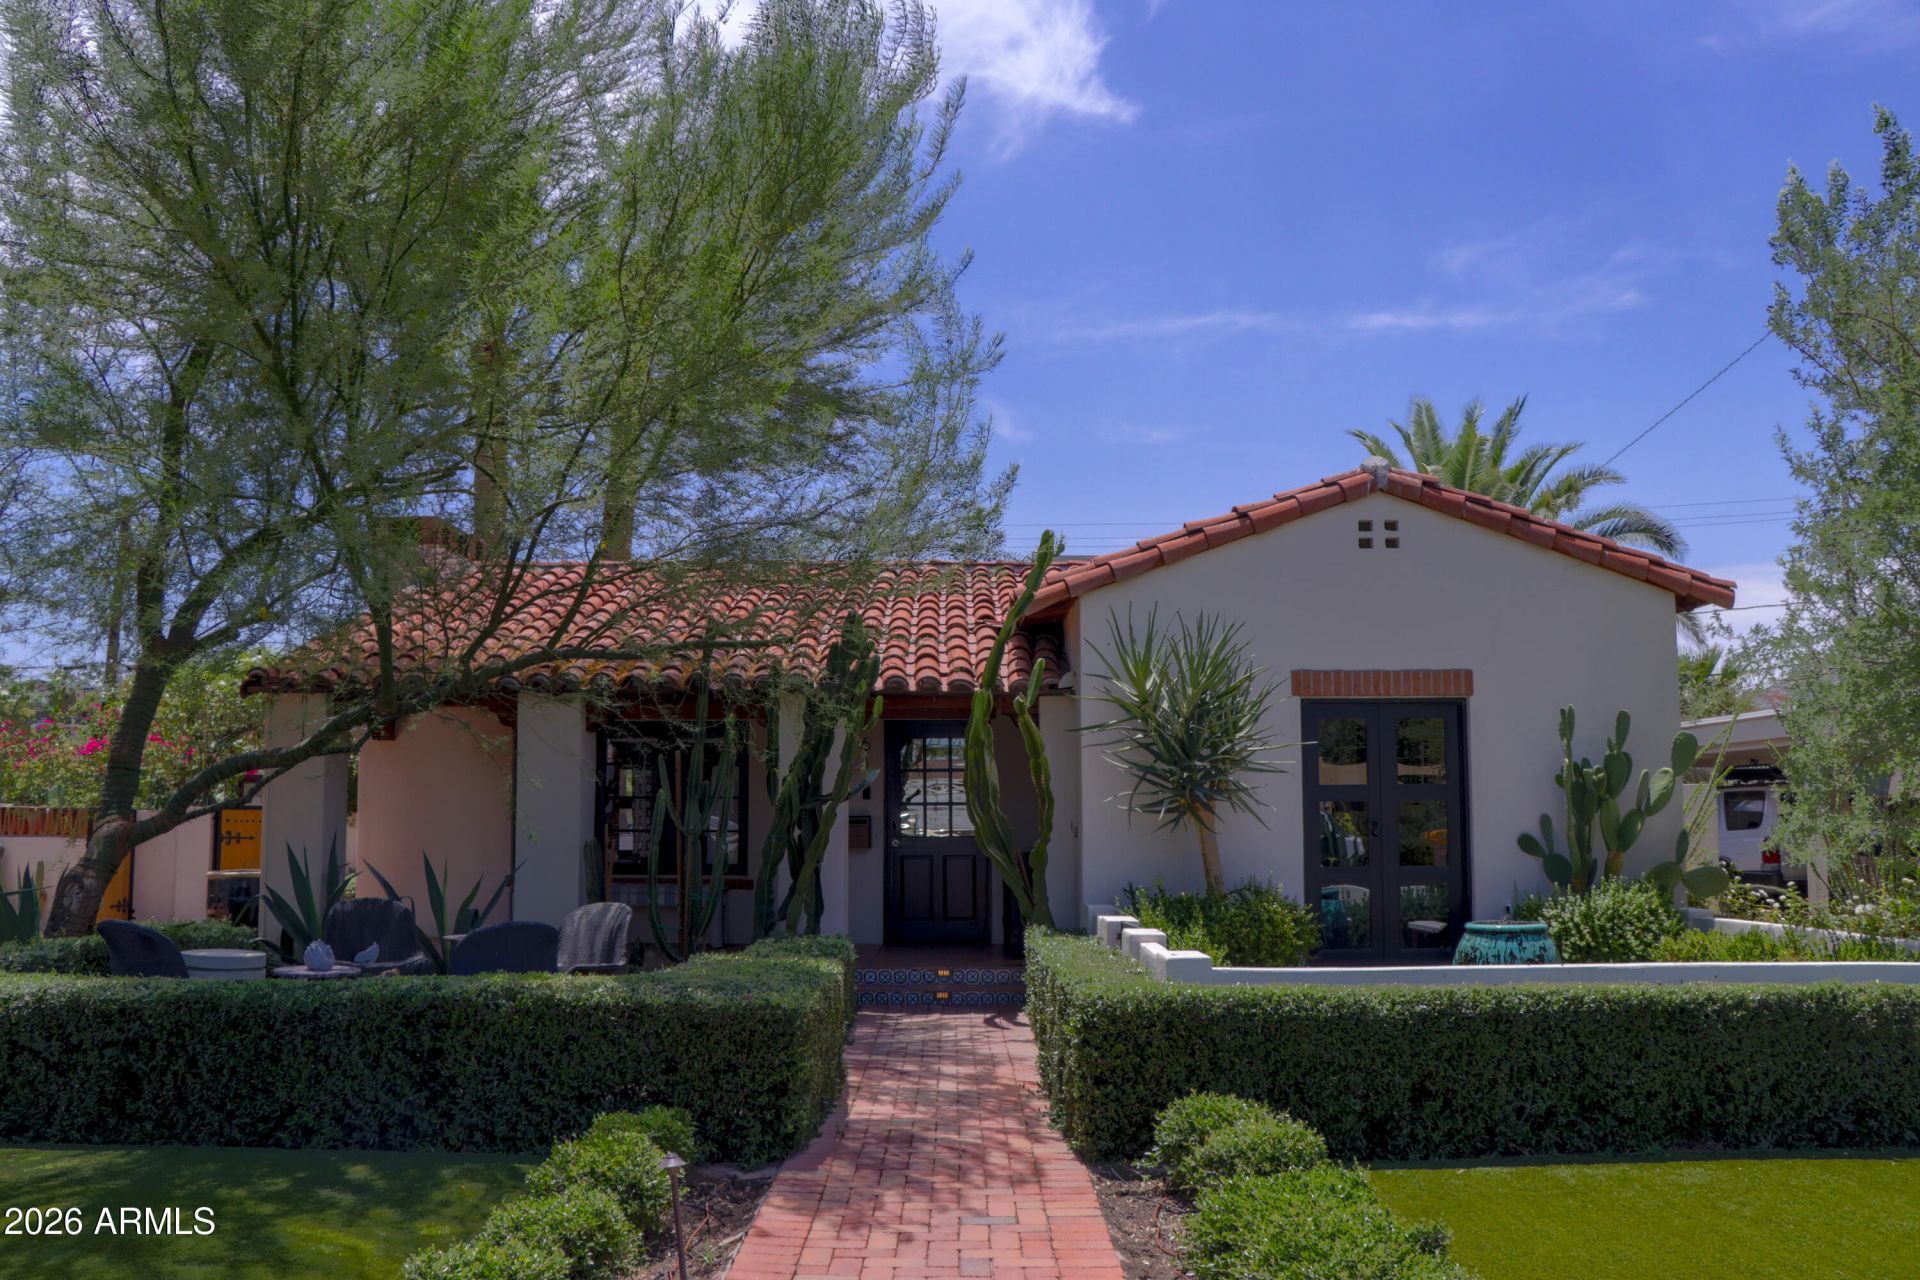
Award-winning Spanish Colonial in the heart of the Willo Historic District, where timeless architecture meets exceptional modern design. This iconic property offers approximately 2,600 total sq. ft., including a beautifully restored 1,600 sq. ft. main residence and a detached two-story casita overlooking a resort-style backyard with a designer pool, spa, sunken fire pit, built-in grill, custom steel planters, mature desert landscaping, and misting system for year-round enjoyment.Inside, original hardwood floors, soaring vaulted wood ceilings, a dramatic Spanish fireplace, and custom steel-and-glass doors are paired with a chefs kitchen featuring Wolf and Sub-Zero appliances, custom cabinetry, Sonos audio, and a luxurious primary suite with a spa-inspired bath overlooking the backyard.
Property Features
Property Type: Residential - Single Family
Basement: Finished
Cooling: Central Air, Ductless
Fenced: Yes
Fireplaces: 1
Heating: Electric
Lot Size: 0.20 Acres
Roof Type: Tile
Stories: 1.0
Taxes: $2,321
Year Built: 1925
Feature Descriptions
Assoc. Fee Includes: No Fees
Community Features: Historic District
Exterior: Storage, Misting System, Built-in Barbecue
Exterior: Brick, Stucco
Fireplace: Gas
Flooring: Tile, Wood
Interior: Full Bth Master Bdrm, Separate Shwr & Tub, Double Vanity, Granite Counters, High Speed Internet, Vaulted Ceiling(s), Wet Bar, Other
Laundry: Washer Hookup
Pool: Heated, Outdoor
Property Sub Type: Single Family Residence
Spa: Yes
Spa: Private
Swimming Pool: Yes
Water: Public
Local Schools
High School: Central High School
Middle School: Kenilworth Elementary School
Elementary School: Kenilworth Elementary School
School District: Phoenix Union High School District
Listed By / Shown By
Listed By
Agency Name: Keller Williams Realty Phoenix
Agency Phone: 480-768-9333
Shown By
Agency Title: Arizona Best Real Estate
Agency Phone: 480-948-4711

Estimate Your Payment
Estimated Payment
$ 4,598.57 per month $3,894.74 Principal & Interest $193.42 Property Tax $510.42 Homeowner's Insurance
61 W Wilshire Drive | MLS# 7056357
This single family home located at 61 W Wilshire Drive, Phoenix, AZ 85003 is currently listed for sale with an asking price of $1,750,000. This property was built in 1925 and has 3 bedrooms with 1561 sq. ft. W Wilshire Drive is located in the WILSHIRE PLACE subdivision within the Phoenix Union High School District school district. Search WILSHIRE PLACE real estate on www.arizonabest.com today.