
BEDS4
BATHS4
MLS#7103289
STATUSActive
PROPERTY TYPEResidential - Single Family
SUBDIVISIONLA PAZ AT DESERT SPRINGS
SCHOOLParadise Valley Unified District
Property Description
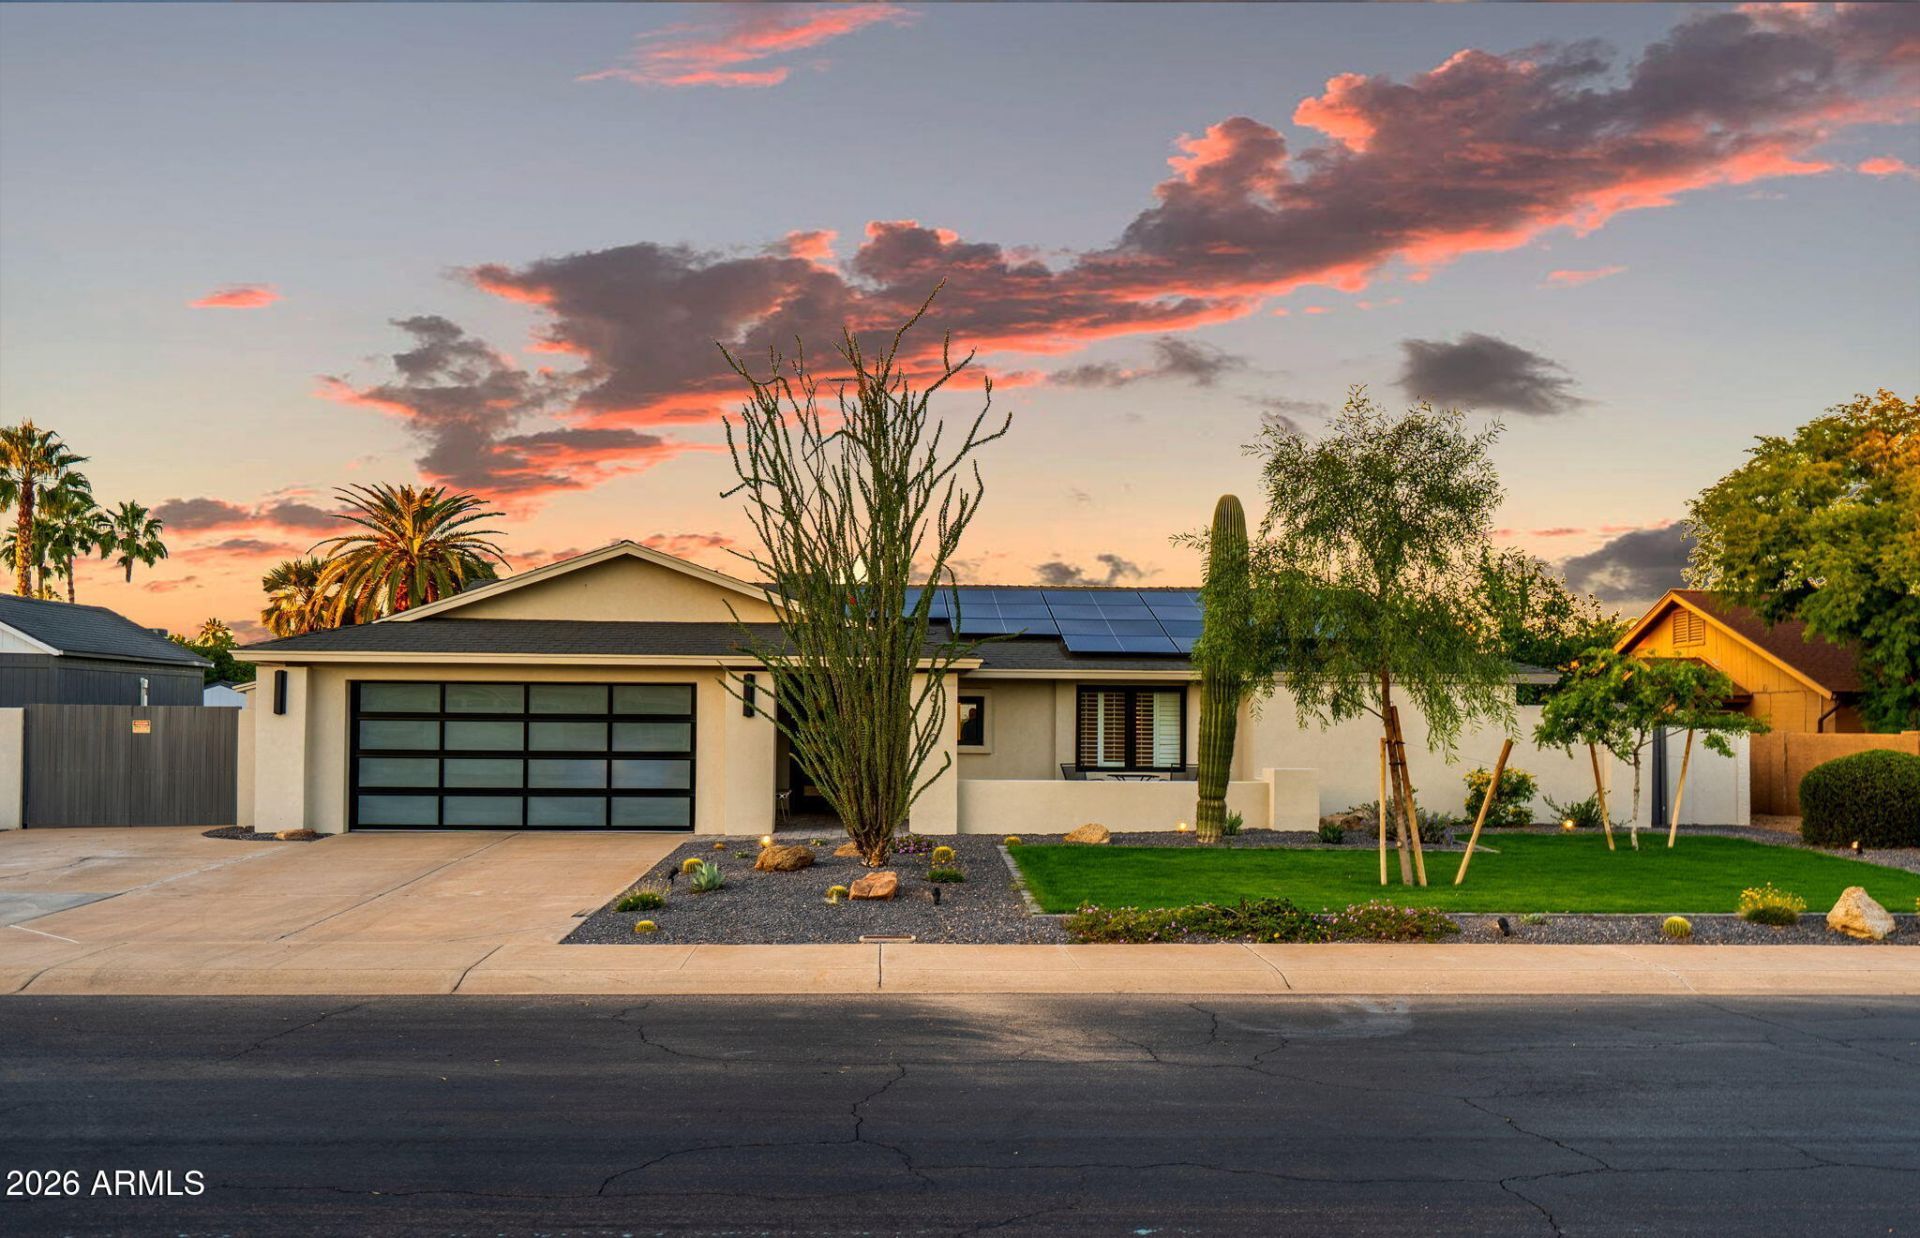
Welcome to an extraordinary Scottsdale retreat in the coveted 85254 zip code, just one house from Crossed Arrows Park! Completely renovated and reimagined, this stunning 4BR/3.5BA home blends sophisticated design with effortless indoor-outdoor living. The showstopping kitchen features exquisite quartzite countertops, a custom waterfall island and Bosch appliances. Expansive folding glass doors invite the outdoors in, opening to an entertainers paradise! Enjoy a generous covered patio, gazebo, sparkling pool with cascading water features, lush lawn and spacious side yard, all framed by a desirable north-facing backyard. With raised ceilings, beautifully redesigned interiors and professionally landscaped grounds, this exceptional home delivers the ultimate Scottsdale lifestyle!
Property Features
Property Type: Residential - Single Family
Cooling: Ceiling Fan(s), Central Air, Programmable Thmstat
Fenced: Yes
Fireplaces: 1
Garage: 2
Heating: Electric
Home Style: Ranch
Lot Size: 0.27 Acres
Roof Type: Composition
Stories: 1.0
Taxes: $3,845
Year Built: 1985
Feature Descriptions
Assoc. Fee Includes: No Fees
Community Features: Transportation Svcs, Biking/Walking Path
Days on Site: 2
Exterior: Block, Painted, Stucco
Exterior: Storage, Private Yard
Fireplace: Family Room, Wood Burning
Flooring: Tile
Interior: 3/4 Bath Master Bdrm, Double Vanity, Eat-in Kitchen, Breakfast Bar, Pantry, Non-laminate Counter, High Speed Internet, Vaulted Ceiling(s), No Interior Steps
Laundry: Inside
Parking: RV Access/Parking, RV Gated, Garage Door Opener, Direct Access
Pool: Play Pool, Outdoor
Property Sub Type: Single Family Residence
Sewer: Public Sewer, Sewer-In & Connected
Swimming Pool: Yes
Water: Public
Local Schools
High School: Horizon High School
Middle School: Desert Shadows Elementary School
Elementary School: Desert Springs Preparatory Elementary Sc
School District: Paradise Valley Unified District
Listed By / Shown By
Listed By
Agency Name: Luxe Real Estate Group
Agency Phone: 800-519-5893
Shown By
Agency Title: Arizona Best Real Estate
Agency Phone: 480-948-4711

Estimate Your Payment
Estimated Payment
$ 3,706.10 per month $2,993.39 Principal & Interest $320.42 Property Tax $392.29 Homeowner's Insurance
6110 E Nisbet Road | MLS# 7103289
This single family home located at 6110 E Nisbet Road, Scottsdale, AZ 85254 is currently listed for sale with an asking price of $1,345,000. This property was built in 1985 and has 4 bedrooms. E Nisbet Road is located in the LA PAZ AT DESERT SPRINGS subdivision within the Paradise Valley Unified District school district. Search LA PAZ AT DESERT SPRINGS real estate on www.arizonabest.com today.