
BEDS7
BATHS9
MLS#7090890
STATUSActive
PROPERTY TYPEResidential - Single Family
SUBDIVISIONPalo Verde Foothills
SCHOOLPhoenix Union High School District
Property Description
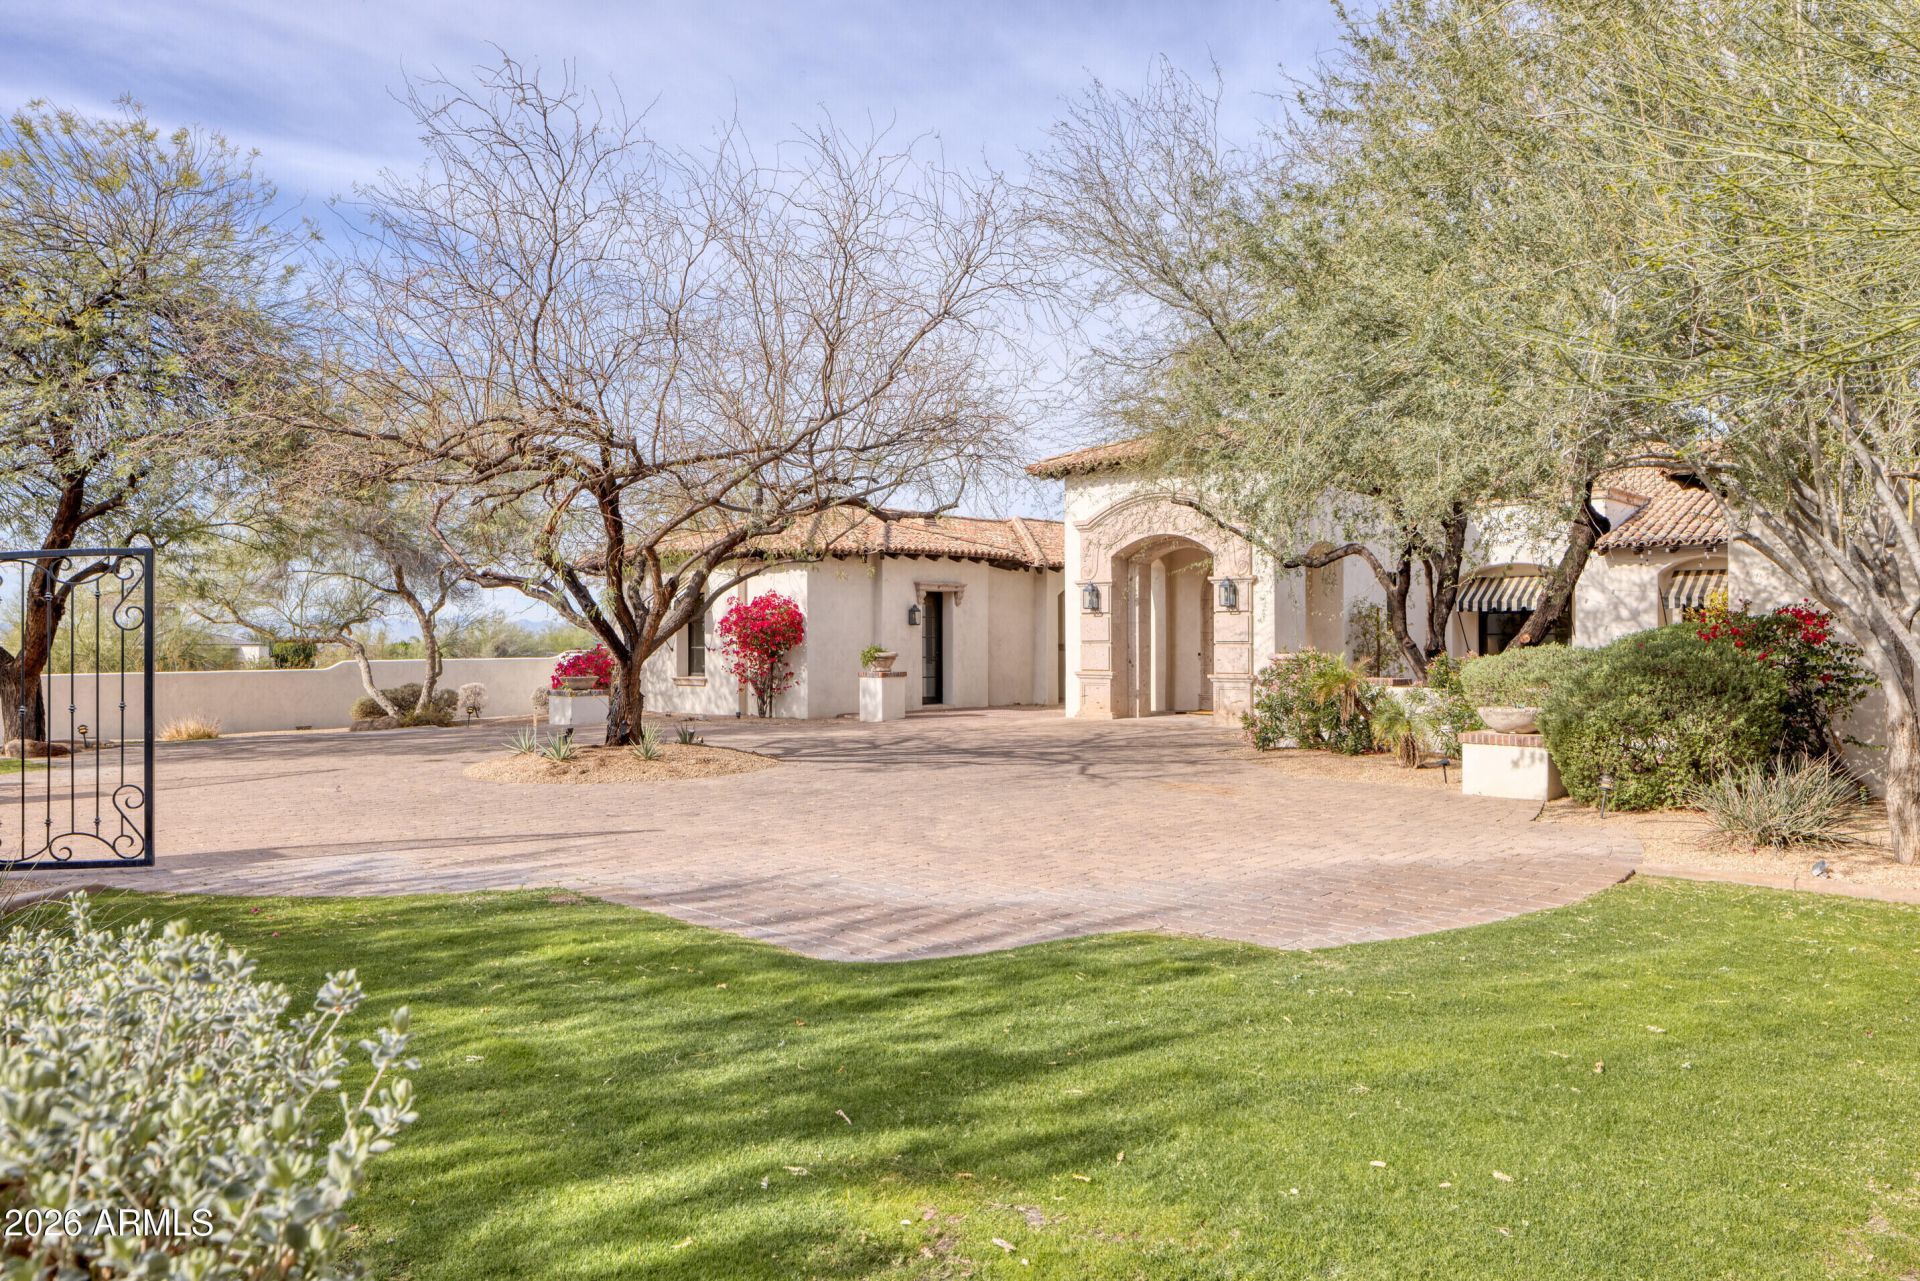
Privately gated on 1.4 acres, this impressive 9,739 sq. ft. Mediterranean-inspired residence offers exceptional space, privacy and effortless indoor-outdoor living in Paradise Valley. The thoughtfully designed home features 7 bedrooms, including a detached 2-bedroom, 2-bath guest house, along with a gourmet kitchen, spacious family room, dedicated theater, game room and executive office. The luxurious primary suite includes a fireplace, generous dual closets, steam shower and private courtyard. Outdoors, expansive covered patios overlook the heated pool and spa, lush grounds and mountain views, creating an exceptional setting for entertaining. A temperature-controlled 600-bottle wine room, wet bar and 6-car garage complete this remarkable property.
Property Features
Property Type: Residential - Single Family
Cooling: Ceiling Fan(s), Central Air
Fenced: Yes
Fireplaces: 3
Garage: 6 car attached
Heating: Electric
Home Style: Santa Barbara/Tuscan, Other
Lot Size: 1.40 Acres
Roof Type: Built-Up, Tile
Stories: 1.0
Taxes: $31,058
Year Built: 2009
Feature Descriptions
Assoc. Fee Includes: No Fees
Days on Site: 3
Exterior: Block, Painted, Stucco, Stone
Exterior: Private Yard, Playground, Other, Built-in Barbecue
Fireplace: Family Room, Living Room, Master Bedroom, Gas
Flooring: Carpet, Stone, Wood
Interior: Full Bth Master Bdrm, Separate Shwr & Tub, Double Vanity, Tub with Jets, Bidet, Eat-in Kitchen, Breakfast Bar, Pantry, Kitchen Island, Walk-in Pantry, Granite Counters, Non-laminate Counter, High Speed Internet, 9+ Flat Ceilings, Wet Bar, No Interior Steps
Laundry: Inside
Parking: Side Vehicle Entry, Garage Door Opener, Attchd Gar Cabinets, Circular Driveway, Gated, Direct Access
Pool: Heated, Play Pool
Property Sub Type: Single Family Residence
Sewer: Septic Tank, Septic-In & Connected
Spa: Yes
Spa: Private, Heated
Special View Info: City Lights, Mountain(s)
Swimming Pool: Yes
Water: Public
Local Schools
High School: Camelback High School
Middle School: Biltmore Preparatory Academy
Elementary School: Biltmore Preparatory Academy
School District: Phoenix Union High School District
Listed By / Shown By
Listed By
Agency Name: Realty ONE Group
Agency Phone: 602-953-4000
Shown By
Agency Title: Arizona Best Real Estate
Agency Phone: 480-948-4711

Estimate Your Payment
Estimated Payment
$ 22,348.45 per month $17,470.70 Principal & Interest $2,588.17 Property Tax $2,289.58 Homeowner's Insurance
6116 N 38th Place | MLS# 7090890
This single family home located at 6116 N 38th Place, Paradise Valley, AZ 85253 is currently listed for sale with an asking price of $7,850,000. This property was built in 2009 and has 7 bedrooms. N 38th Place is located in the Palo Verde Foothills subdivision within the Phoenix Union High School District school district. Search Palo Verde Foothills real estate on www.arizonabest.com today.